When Viewing This Property On Realtor.ca Please Click On The Multimedia or Virtual Tour Link For More Property Info. Welcome to this charming 1.5-storey home, ideally situated on a corner lot at the entrance of a quiet cul-de-sac. Filled with natural light, this home offers a warm and inviting atmosphere with a functional layout perfect for family living. Step inside through the large foyer into a bright living room, ideal for relaxing or entertaining. The kitchen offers plenty of cupboard space and features a natural gas stove, while the dining area has patio doors leading to the back deck, perfect for summer BBQs or your morning coffee. The home features 3 bedrooms, including 2 generously sized bedrooms with large closets and a smaller bedroom ideal for a nursery, home office, or hobby room. There are 2 full bathrooms, including a beautiful 5-piece bath with a jetted tub. An owned 60-gallon hot water tank provides plenty of hot water. The current lower-level primary bedroom offers flexibility and could easily become a family room or recreation room. Main floor laundry adds convenience. Outside, enjoy the detached garage with the roof replaced approximately 3 years ago, along with a backyard oasis featuring plum trees and delicious grapes growing right on the property. This bright, well-maintained home offers versatile living space and is ready for its next family.
For sale
C$315,000
87 Milner Rd, Moncton, NB E1E 2S2
3beds
1,812sqft
SingleFamily
Built in 1960
465 Square Feet Lot
$-- Zestimate®
C$174/sqft
C$-- HOA
What's special
Corner lotQuiet cul-de-sacFilled with natural lightWarm and inviting atmosphereLarge foyerNatural gas stoveDetached garage
- 46 days
- 14
- 2
Zillow last checked:
Listing updated:
Listed by:
Jonathan David, Agent Manager 136425,
PG Direct Realty Ltd. Brokerage
Source: New Brunswick Real Estate Board,MLS®#: NB145484
Facts & features
Interior
Bedrooms & bathrooms
- Bedrooms: 3
- Bathrooms: 2
- Full bathrooms: 2
Bedroom
- Level: Second
Bedroom
- Level: Second
Other
- Level: Second
Other
- Level: Second
Other
- Level: Lower
Bonus room
- Level: Lower
Dining room
- Level: Main
Family room
- Level: Lower
Foyer
- Level: Main
Kitchen
- Level: Main
Laundry
- Level: Main
Living room
- Level: Main
Storage
- Level: Lower
Heating
- Hot Water, Natural Gas
Cooling
- Gas
Appliances
- Laundry: Main Level
Features
- Flooring: Cushion/Tile/Lino, Laminate
- Basement: Finished
- Has fireplace: No
Interior area
- Total structure area: 1,812
- Total interior livable area: 1,812 sqft
- Finished area above ground: 1,260
Video & virtual tour
Property
Parking
- Parking features: Asphalt, Parking Spaces, Width - Single, Garage
- Garage spaces: 20
- Uncovered spaces: 1
- Details: Garage Size(20x24)
Features
- Has spa: Yes
- Spa features: Bath
Lot
- Size: 465 Square Feet
- Features: Churches, Near Public Transit, School(s) Nearby, Shopping Nearby, Under 0.5 Acres
Details
- Parcel number: 00714907
- Other equipment: No Rental Equipment
Construction
Type & style
- Home type: SingleFamily
- Architectural style: Contemporary
Materials
- Vinyl Siding
- Foundation: Block, Concrete
- Roof: Asphalt
Condition
- Year built: 1960
Utilities & green energy
- Sewer: Municipal
- Water: Municipal
Community & HOA
Location
- Region: Moncton
Financial & listing details
- Price per square foot: C$174/sqft
- Annual tax amount: C$2,345
- Date on market: 8/6/2026
- Ownership: Freehold
Price history
Price history is unavailable.
Public tax history
Tax history is unavailable.
Climate risks
Neighborhood: E1E
Nearby schools
GreatSchools rating
No schools nearby
We couldn't find any schools near this home.
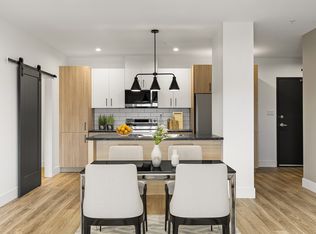
Similar homes
- C$329,9003 bd2 ba1.9k sqft233 Kendra St, Moncton, NB E1C 8Y4For Sale
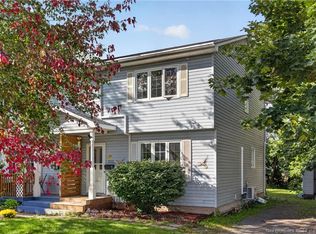 MLS ID #NB148204, Katharina Lenz, Salesperson, LPT Realty Brokerage. New Brunswick Real Estate Board
 - C$299,9002 bd2 ba1.3k sqft114 Bessborough Ave, Moncton, NB E1E 1P9For Sale
 MLS ID #NB142928, Alexandre Maltais, Salesperson, EXIT Realty Associates Brokerage. New Brunswick Real Estate Board
 - C$364,9004 bd2 ba1.9k sqft133 Brentwood Dr, Moncton, NB E1E 1N1For Sale
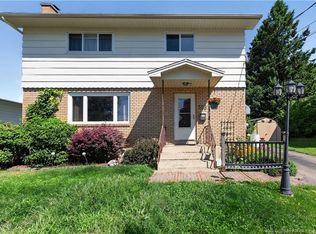 MLS ID #NB145058, Megan Copp, Salesperson, Keller Williams Capital Realty Brokerage. New Brunswick Real Estate Board
 - C$324,9004 bd2 ba2.2k sqft80 Johnson Ave, Moncton, NB E1C 6Y1For Sale
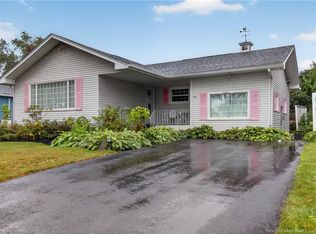 MLS ID #NB147437, Emma Corbett, Salesperson, eXp Realty Brokerage. New Brunswick Real Estate Board
