Bienvenue/Welcome to this beautifully maintained 2-storey semi-detached home in the desirable community of Dieppe! The main floor offers a bright, open-concept layout featuring a spacious living room and dining area that flows seamlessly into the kitchen, complete with beautiful cabinetry. This level also includes a convenient half bath and laundry area. Patio doors off the dining area lead to a large deck overlooking the private backyard, where mature trees create a peaceful, vacation-like setting from the moment you step outside. The second level features a generous primary bedroom with a cathedral ceiling, walk-in closet, and convenient access to the 4-piece bathroom. Two additional well-sized bedrooms complete this level. The finished basement offers a spacious family room, plus a large storage room or workshop area for plenty of additional space. Additional features include a double paved driveway and a quiet crescent location with low traffic, all just minutes from an array of amenities. Don't miss the opportunity to make this exceptional home your own! Call today to arrange your private showing.
For sale
C$349,900
101 Merlot Cres, Dieppe, NB E1A 7W4
3beds
1,928sqft
SingleFamily
Built in ----
460 Square Feet Lot
$-- Zestimate®
C$181/sqft
C$-- HOA
What's special
Bright open-concept layoutBeautiful cabinetryConvenient half bathLaundry areaWalk-in closetTwo additional well-sized bedroomsDouble paved driveway
- 2 days
- 25
- 0
Zillow last checked:
Listing updated:
Listed by:
Jessica Foran, Salesperson 170452,
EXIT Realty Associates Brokerage
Source: New Brunswick Real Estate Board,MLS®#: NB149026
Facts & features
Interior
Bedrooms & bathrooms
- Bedrooms: 3
- Bathrooms: 2
- Full bathrooms: 1
- 1/2 bathrooms: 1
Bedroom
- Level: Second
Bedroom
- Level: Second
Other
- Level: Main
Other
- Level: Second
Other
- Level: Second
Dining room
- Level: Main
Family room
- Level: Lower
Kitchen
- Level: Main
Living room
- Level: Main
Office
- Level: Lower
Storage
- Level: Lower
Heating
- Baseboard, Electric
Cooling
- Electric
Features
- Air Exchanger
- Flooring: Carpet, Ceramic Tile
- Basement: Finished
- Has fireplace: No
Interior area
- Total structure area: 1,928
- Total interior livable area: 1,928 sqft
- Finished area above ground: 1,306
Video & virtual tour
Property
Parking
- Total spaces: 2
- Parking features: Paved, Width - Double, No Garage
- Uncovered spaces: 2
Lot
- Size: 460 Square Feet
- Features: Under 0.5 Acres
Details
- Parcel number: 70409586
Construction
Type & style
- Home type: SingleFamily
Materials
- Vinyl Siding
- Foundation: Concrete
- Roof: Asphalt
Utilities & green energy
- Sewer: Municipal
- Water: Municipal
Community & HOA
Location
- Region: Dieppe
Financial & listing details
- Price per square foot: C$181/sqft
- Annual tax amount: C$3,434
- Date on market: 10/7/2026
- Ownership: Freehold
Price history
Price history is unavailable.
Public tax history
Tax history is unavailable.
Climate risks
Neighborhood: E1A
Nearby schools
GreatSchools rating
No schools nearby
We couldn't find any schools near this home.
Similar homes
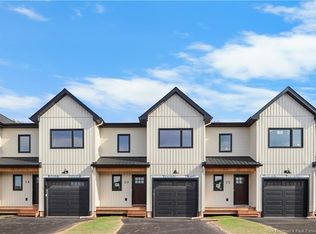
- C$319,9003 bd2 ba1.1k sqft72 Danny, Dieppe, NB E1A 0H8For Sale
 MLS ID #NB149331, Mike Doiron, Salesperson, EXIT Realty Associates Brokerage. New Brunswick Real Estate Board
 - C$359,9004 bd3 ba1.8k sqft22 Merlot Cres, Dieppe, NB E1A 8M1For Sale
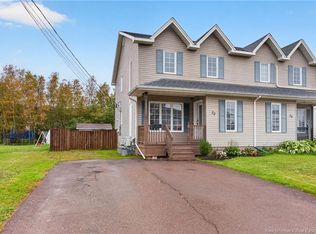 MLS ID #NB148743, Patrick McLaughlin, Salesperson, Real Broker Brokerage. New Brunswick Real Estate Board
 - C$349,9003 bd2 ba2k sqft26 Chablis Ct, Dieppe, NB E1A 0N2For Sale
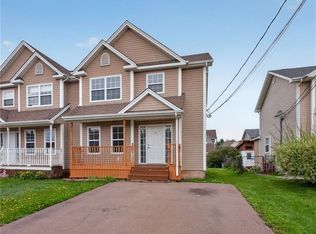 MLS ID #NB147684, Bryan Hardy, Salesperson, RE/MAX Quality Real Estate Inc. Brokerage. New Brunswick Real Estate Board
 - C$349,9003 bd1 ba2k sqft111 Thomas St, Dieppe, NB E1A 5W2For Sale
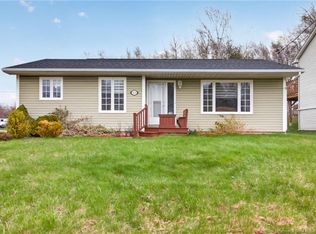 MLS ID #NB138955, Kyle Johnson, Salesperson, EXIT Realty Associates Brokerage. New Brunswick Real Estate Board
