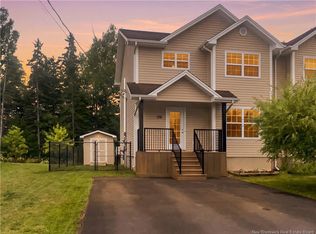
Welcome to 26 Chablis, a charming semi-detached home nestled on a quiet cul-de-sac in the heart of Dieppe! Located in a family-friendly neighbourhood close to schools, walking trails, parks, and just a short drive to downtown, this home offers comfort, convenience, and room to grow. The cozy front porch welcomes you into the main level, featuring a bright living room, dining area, functional kitchen with stainless steel appliances, and a convenient half bathroom. Upstairs, you’ll find three comfortable bedrooms, along with a full bathroom complete with laundry for added convenience. The partially finished basement provides even more living space with a welcoming family room, plus two additional unfinished areas offering excellent storage or future development potential. One of these spaces already has plumbing in place for a future bathroom, adding great potential for the next owner. A wonderful opportunity for families, first-time buyers, or anyone looking for a well-located home in Dieppe. Call your favorite REALTOR® and come see all that 26 Chablis has to offer!
For sale
C$349,900
26 Chablis Ct, Dieppe, NB E1A 0N2
3beds
2,081sqft
SingleFamily
Built in 2007
349 Square Feet Lot
$-- Zestimate®
C$168/sqft
C$-- HOA
What's special
Quiet cul-de-sacCozy front porchDining areaConvenient half bathroomThree comfortable bedroomsPartially finished basementWelcoming family room
- 15 days
- 16
- 0
Zillow last checked:
Listing updated:
Listed by:
Bryan Hardy, Salesperson 171126,
RE/MAX Quality Real Estate Inc. Brokerage
Source: New Brunswick Real Estate Board,MLS®#: NB147684
Facts & features
Interior
Bedrooms & bathrooms
- Bedrooms: 3
- Bathrooms: 2
- Full bathrooms: 1
- 1/2 bathrooms: 1
Bedroom
- Level: Second
Bedroom
- Level: Second
Bedroom
- Level: Second
Other
- Level: Main
Other
- Level: Second
Bonus room
- Level: Lower
Dining room
- Level: Main
Family room
- Level: Lower
Kitchen
- Level: Main
Living room
- Level: Main
Storage
- Level: Lower
Heating
- Baseboard, Electric
Cooling
- Electric
Appliances
- Laundry: Inside
Features
- Air Exchanger
- Flooring: Ceramic Tile, Laminate
- Basement: Partially Finished
- Has fireplace: No
Interior area
- Total structure area: 2,081
- Total interior livable area: 2,081 sqft
- Finished area above ground: 1,424
Video & virtual tour
Property
Parking
- Total spaces: 2
- Parking features: Paved, Width - Double, No Garage
- Uncovered spaces: 2
Lot
- Size: 349 Square Feet
- Features: Under 0.5 Acres
Details
- Parcel number: 70466933
Construction
Type & style
- Home type: SingleFamily
Materials
- Vinyl Siding
- Foundation: Concrete
- Roof: Asphalt
Condition
- Year built: 2007
Utilities & green energy
- Sewer: Municipal
- Water: Municipal
Community & HOA
Location
- Region: Dieppe
Financial & listing details
- Price per square foot: C$168/sqft
- Annual tax amount: C$5,940
- Date on market: 9/11/2026
- Ownership: Freehold
Price history
Price history is unavailable.
Public tax history
Tax history is unavailable.
Climate risks
Neighborhood: E1A
Nearby schools
GreatSchools rating
No schools nearby
We couldn't find any schools near this home.



Similar homes
- C$342,9003 bd2 ba1.4k sqft137 Houlahan St, Dieppe, NB E1A 4X6For Sale
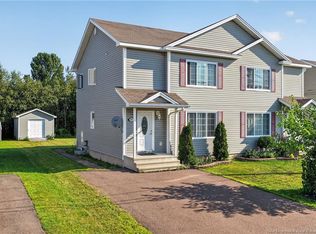 MLS ID #NB145309, Bohdan Yurin, Salesperson, Keller Williams Capital Realty Brokerage. New Brunswick Real Estate Board
 - C$365,0003 bd2 ba1.5k sqft43 Nugent St, Dieppe, NB E1A 0S7For Sale
 MLS ID #NB140570, Mike Doiron, Salesperson, EXIT Realty Associates Brokerage. New Brunswick Real Estate Board
 - C$489,9004 bd3 ba2.1k sqft35 Ruisseau St, Dieppe, NB E1A 7Z8For Sale
 MLS ID #NB148381, Shane Moore, Salesperson, Real Broker Brokerage. New Brunswick Real Estate Board
 - C$274,9003 bd2 ba1.3k sqft150 Pascal Ave, Dieppe, NB E1A 5N5For Sale
 MLS ID #NB147889, Manon Gallant, Salesperson, EXIT Realty Associates Brokerage. New Brunswick Real Estate Board
