Welcome to 150 Pascal Ave! A move-in ready semi-detached in Dieppe with a deep & treed backyard. The main floor features a bright and open main living space. The inviting living room highlights a large window that overlooks the front garden. The latter leads onto the cozy dining area featuring an access to the 10 X 11 side deck and flows directly to the bright kitchen! Offering plenty of cabinets and counterspace, it is equipped with a pantry closet & stainless steel appliances. The main floor also features a bedroom and a half bathroom. The lower level offers 2 good sized bedrooms, a full bathroom, a laundry room that is followed by a storage room with an access that leads outdoors. The direct access to the basement offers potential to convert the basement into an in-law suite. Many updates over the past 5 years includes : MINI SPLIT HEAT PUMP (2023), some ROOF SHINGLES (2026), FLOORING & BASEBOARDS on main floor, light fixtures, kitchen sink & faucet, kitchen countertop, updated bathrooms, updated ATTIC INSULATION, baseboard heaters, 22 ft privacy wall and more! The double width driveway easily fits four vehicles. Call for a viewing!
For sale
C$274,900
150 Pascal Ave, Dieppe, NB E1A 5N5
3beds
1,352sqft
SingleFamily
Built in ----
517 Square Feet Lot
$-- Zestimate®
C$203/sqft
C$-- HOA
What's special
Deep and treed backyardCozy dining areaBright kitchenPantry closetStainless steel appliancesLaundry room
- 20 days
- 22
- 0
Zillow last checked:
Listing updated:
Listed by:
Manon Gallant, Salesperson 170789,
EXIT Realty Associates Brokerage
Source: New Brunswick Real Estate Board,MLS®#: NB147889
Facts & features
Interior
Bedrooms & bathrooms
- Bedrooms: 3
- Bathrooms: 2
- Full bathrooms: 1
- 1/2 bathrooms: 1
Bedroom
- Level: Main
Bedroom
- Level: Lower
Other
- Level: Main
Other
- Level: Lower
Other
- Level: Lower
Other
- Level: Main
Kitchen
- Level: Main
Laundry
- Level: Lower
Living room
- Level: Main
Other
- Level: Lower
Storage
- Level: Lower
Heating
- Baseboard, Electric
Cooling
- Electric, Heat Pump - Ductless
Features
- Air Exchanger
- Flooring: Laminate
- Basement: Full,Finished
- Has fireplace: No
Interior area
- Total structure area: 1,352
- Total interior livable area: 1,352 sqft
- Finished area above ground: 676
Property
Parking
- Total spaces: 2
- Parking features: Paved, Width - Double, No Garage
- Uncovered spaces: 2
Features
- Levels: Two
Lot
- Size: 517 Square Feet
- Features: Under 0.5 Acres
Details
- Parcel number: 70259338
Construction
Type & style
- Home type: SingleFamily
Materials
- Brick, Vinyl Siding
- Foundation: Concrete
- Roof: Asphalt
Utilities & green energy
- Sewer: Municipal
- Water: Municipal
Community & HOA
Location
- Region: Dieppe
Financial & listing details
- Price per square foot: C$203/sqft
- Annual tax amount: C$4,488
- Date on market: 9/15/2026
- Ownership: Freehold
Price history
Price history is unavailable.
Public tax history
Tax history is unavailable.
Climate risks
Neighborhood: E1A
Nearby schools
GreatSchools rating
No schools nearby
We couldn't find any schools near this home.

Similar homes
- C$324,9003 bd2 ba1.4k sqft240 Damien St, Dieppe, NB E1A 0H3For Sale
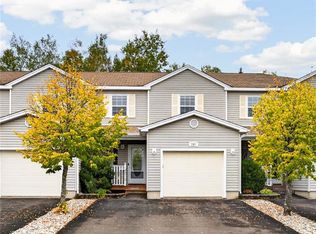 MLS ID #NB148988, Katie Friars, Salesperson, EXIT Realty Associates Brokerage. New Brunswick Real Estate Board
 - C$284,9003 bd2 ba1.3k sqft78 Myriam Cres, Moncton, NB E1A 0V5For Sale
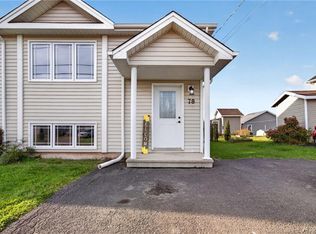 MLS ID #NB148615, Kyle Johnson, Salesperson, EXIT Realty Associates Brokerage. New Brunswick Real Estate Board
 - C$285,0003 bd2 ba1k sqft126 Bahama St, Dieppe, NB E1A 7X7For Sale
 MLS ID #NB143133, Sophie Melanson, Salesperson, Real Broker Brokerage. New Brunswick Real Estate Board
 - C$294,9003 bd2 ba1.2k sqft913 Bernard St, Dieppe, NB E1A 4A6For Sale
 MLS ID #NB147035, Lynn Violette, Salesperson, LPT Realty Brokerage. New Brunswick Real Estate Board
