Welcome to 72 Danny - this charming split-entry semi-detached home with a walkout basement is ideally located in the heart of Dieppe and close to everyday amenities. The main floor offers a bright and spacious open-concept layout, with a comfortable living room, dining area, and kitchen that flow seamlessly together. The kitchen features beautiful new appliances, adding a fresh and modern touch to the space. A well-sized bedroom and full bathroom complete the main level. Downstairs, you’ll find two additional bedrooms, a second full bathroom, a convenient laundry room, and a welcoming family room with direct access to the backyard. With a mini-split heat pump on both levels, the home offers efficient year-round comfort. Outside, enjoy a large and spacious backyard—perfect for relaxing, entertaining, or enjoying time outdoors. With its convenient location, comfortable layout, and thoughtful updates, this home offers a wonderful blend of practicality and warmth. Contact your REALTOR® today to book your viewing!
For sale
C$319,900
72 Danny, Dieppe, NB E1A 0H8
3beds
1,134sqft
SingleFamily
Built in 2008
433 Square Feet Lot
$-- Zestimate®
C$282/sqft
C$-- HOA
What's special
Walkout basementDining areaWell-sized bedroomTwo additional bedroomsConvenient laundry room
- 1 day
- 9
- 0
Zillow last checked:
Listing updated:
Listed by:
Mike Doiron, Salesperson,
EXIT Realty Associates Brokerage,
Heather Doiron, Salesperson,
EXIT Realty Associates
Source: New Brunswick Real Estate Board,MLS®#: NB149331
Facts & features
Interior
Bedrooms & bathrooms
- Bedrooms: 3
- Bathrooms: 2
- Full bathrooms: 2
Bedroom
- Level: Main
Bedroom
- Level: Lower
Bedroom
- Level: Lower
Other
- Level: Main
Other
- Level: Lower
Dining room
- Level: Main
Family room
- Level: Lower
Foyer
- Level: Main
Kitchen
- Level: Main
Laundry
- Level: Lower
Living room
- Level: Main
Heating
- Baseboard, Electric
Cooling
- Electric, Heat Pump - Ductless
Features
- Flooring: Ceramic Tile, Laminate
- Basement: Full,Walk-Out Access
- Has fireplace: No
Interior area
- Total structure area: 1,134
- Total interior livable area: 1,134 sqft
- Finished area above ground: 567
Video & virtual tour
Property
Parking
- Parking features: Asphalt, No Garage
- Has uncovered spaces: Yes
Features
- Levels: Two
Lot
- Size: 433 Square Feet
- Features: Under 0.5 Acres
Details
- Parcel number: 70496666
Construction
Type & style
- Home type: SingleFamily
Materials
- Vinyl Siding
- Foundation: Concrete
- Roof: Asphalt
Condition
- Year built: 2008
Utilities & green energy
- Sewer: Municipal
- Water: Municipal
Community & HOA
Location
- Region: Dieppe
Financial & listing details
- Price per square foot: C$282/sqft
- Annual tax amount: C$3,566
- Date on market: 10/8/2026
- Ownership: Freehold
Price history
Price history is unavailable.
Public tax history
Tax history is unavailable.
Climate risks
Neighborhood: E1A
Nearby schools
GreatSchools rating
No schools nearby
We couldn't find any schools near this home.
Similar homes
- C$299,9003 bd2 ba1.2k sqft72 Devarenne St, Dieppe, NB E1A 0C8For Sale
 MLS ID #NB148829, Jean-Francois Fournier, Salesperson, EXIT Realty Associates Brokerage. New Brunswick Real Estate Board
 - C$319,9002 bd2 ba1.1k sqft187 Ste Therese St, Dieppe, NB E1A 1S9For Sale
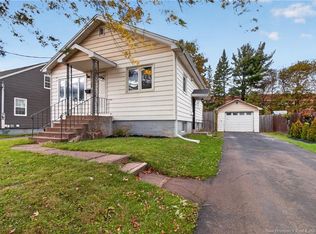 MLS ID #NB146177, Alice Maillet Green, Salesperson, EXIT Realty Associates Brokerage. New Brunswick Real Estate Board
 - C$279,9003 bd1 ba1.4k sqft29 Thaddee St, Dieppe, NB E1A 6V4For Sale
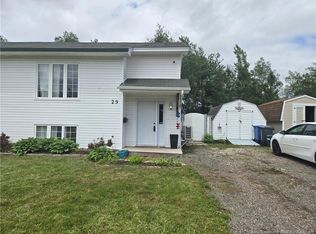 MLS ID #NB149088, Hubert LeBlanc, Salesperson, Royal LePage Atlantic Brokerage. New Brunswick Real Estate Board
 - C$294,9002 bd2 ba1.3k sqft43 Domethilde Cres, Dieppe, NB E1A 8R4For Sale
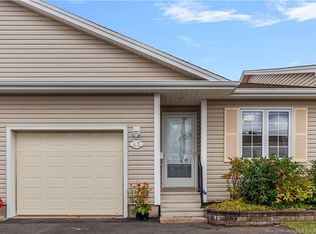 MLS ID #NB149272, Dwayne Muir, Salesperson, The Right Choice Realty Brokerage. New Brunswick Real Estate Board
