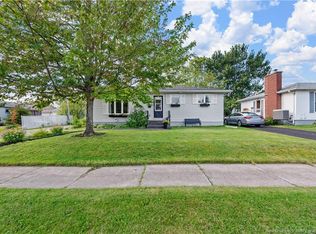
WELCOME TO 124 REDMOND ST / LOCATED OFF MCLAUGHLIN DR in Moncton East. AFFORDABLE 2 bedroom, 2 bath BUNGALOW with GARAGE 20x24 & finished basement. MAIN floor consists of a kitchen with eating area, spacious living room, 2 bedrooms, (2nd Bedroom is set up as a computer room) main floor 4pc bath. There’s ceramic, hardwood & laminate floors. The finished basement consists of a large rec room, office/den with closet & a 3pc bath with shower, laundry and lots of storage. Mini split provides heat & a/c. There's a large back deck with a canopy - ideal for barbeques & entertaining - overlooking the spacious, fenced backyard. Fridge, stove, built-in dishwasher, micro wave, newer washer & dryer, and storage shed to remain. Some furniture can remain. Close to shopping, 2 hospitals & restaurants. Roof shingles house & garage approx 5 years old. Walking distance to amenities Public transit - bus stop close by. Good French & English Schools - Close to U de M. SHORT DRIVE TO COSTCO. CALL YOUR FAVORITE REALTOR® TO VIEW. MAKE AN OFFER!
For sale
C$330,000
124 Redmond St, Moncton, NB E1A 3J7
2beds
1,493sqft
SingleFamily
Built in 1975
1,108 Square Feet Lot
$-- Zestimate®
C$221/sqft
C$-- HOA
What's special
Finished basementKitchen with eating areaLarge rec roomSpacious fenced backyardStorage shed
- 4 days
- 11
- 1
Zillow last checked:
Listing updated:
Listed by:
Karen Lyons, Salesperson,
RE/MAX Quality Real Estate Inc. Brokerage
Source: New Brunswick Real Estate Board,MLS®#: NB149328
Facts & features
Interior
Bedrooms & bathrooms
- Bedrooms: 2
- Bathrooms: 2
- Full bathrooms: 2
Bedroom
- Level: Main
Other
- Level: Main
Other
- Level: Main
Other
- Level: Main
Other
- Level: Lower
Living room
- Level: Main
Office
- Level: Lower
Rec room
- Level: Lower
Storage
- Level: Lower
Storage
- Level: Lower
Heating
- Air Exchanger, Baseboard, Electric
Cooling
- Air Exchanger, Electric, Heat Pump - Ductless
Appliances
- Included: Water Heater
Features
- Flooring: Ceramic Tile, Laminate
- Basement: Partially Finished
- Has fireplace: No
Interior area
- Total structure area: 1,493
- Total interior livable area: 1,493 sqft
- Finished area above ground: 800
Property
Parking
- Parking features: Paved, Width - Single, Garage
- Garage spaces: 20
- Uncovered spaces: 1
- Details: Garage Size(20x24)
Accessibility
- Accessibility features: Single Storey Living
Features
- Levels: One
Lot
- Size: 1,108 Square Feet
- Features: Landscaped, Under 0.5 Acres
Details
- Parcel number: 00790410
Construction
Type & style
- Home type: SingleFamily
- Architectural style: Bungalow
Materials
- Vinyl Siding
- Foundation: Concrete
- Roof: Asphalt
Condition
- Year built: 1975
Utilities & green energy
- Sewer: Municipal
- Water: Municipal
Community & HOA
Location
- Region: Moncton
Financial & listing details
- Price per square foot: C$221/sqft
- Annual tax amount: C$2,874
- Date on market: 10/9/2026
- Ownership: Freehold
Price history
Price history is unavailable.
Public tax history
Tax history is unavailable.
Climate risks
Neighborhood: E1A
Nearby schools
GreatSchools rating
No schools nearby
We couldn't find any schools near this home.
Similar homes
- C$364,9004 bd2 ba1.7k sqft209 Broadway St, Moncton, NB E1A 3Y3For Sale
 MLS ID #NB147127, Nikesh Patel, Salesperson, eXp Realty Brokerage. New Brunswick Real Estate Board
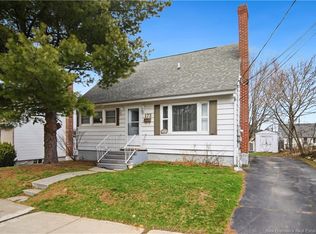
 - C$329,0005 bd3 ba1.5k sqft173 Maple St, Moncton, NB E1C 6A5For Sale
 MLS ID #NB147032, Jenny-Lise Ferron, Salesperson, Brunswick Royal Realty Inc. Brokerage. New Brunswick Real Estate Board
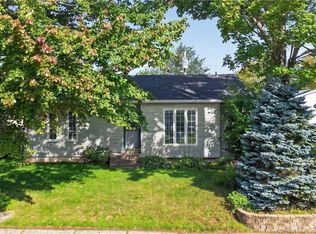
 - C$349,9995 bd2 ba1.6k sqft51 Weyburn Rd, Moncton, NB E1A 5M5For Sale
 MLS ID #NB147670, Kevin Vye, Salesperson, CENTURY 21 Generation Real Estate Advisors Brokerage. New Brunswick Real Estate Board
 - C$364,9003 bd2 ba1.3k sqft20 Dolphin Dr, Moncton, NB E1A 4W4For Sale
 MLS ID #NB148062, Shania Morrison, Salesperson, eXp Realty Brokerage. New Brunswick Real Estate Board
