Welcome to 165 West Lane! This well-maintained two-storey detached home offering a versatile layout, newer windows, plenty of living space, and a fantastic location close to the hospital. The main floor features a large living room with fireplace, a separate dining room, and a newer kitchen with plenty of functionality. Beautiful hardwood floors throughout add warmth and character to the home. Upstairs, you'll find three bedrooms and a full bathroom, including a generous primary bedroom with plenty of space. The basement offers a valuable in-law suite, complete with kitchenette, living area, a private bedroom and full bathroom—ideal for additional income, extended family, guests, or additional living space. Outside, enjoy a nice backyard with a privacy fence, fire pit, and baby barn, providing a great setting for relaxing, entertaining, and enjoying the outdoors. Located close to the hospital and walking trails this home is a great opportunity for families, multi-generational living, or anyone looking for extra space.
For sale
C$374,900
165 W Ln, Moncton, NB E1C 6V1
4beds
1,886sqft
SingleFamily
Built in ----
465 Square Feet Lot
$-- Zestimate®
C$199/sqft
C$-- HOA
What's special
Newer windowsPlenty of living spaceSeparate dining roomBeautiful hardwood floors throughoutFire pitBaby barn
- 1 day
- 1
- 0
Zillow last checked:
Listing updated:
Listed by:
Mike Doiron, Salesperson,
EXIT Realty Associates Brokerage,
Heather Doiron, Salesperson,
EXIT Realty Associates
Source: New Brunswick Real Estate Board,MLS®#: NB148985
Facts & features
Interior
Bedrooms & bathrooms
- Bedrooms: 4
- Bathrooms: 2
- Full bathrooms: 2
Bedroom
- Level: Second
Bedroom
- Level: Second
Bedroom
- Level: Second
Bedroom
- Level: Lower
Other
- Level: Second
Other
- Level: Lower
Dining room
- Level: Main
Family room
- Level: Lower
Kitchen
- Level: Main
Kitchen
- Level: Lower
Laundry
- Level: Lower
Living room
- Level: Main
Heating
- Electric
Cooling
- Electric
Features
- Flooring: Ceramic Tile, Laminate
- Basement: Full,Finished
- Has fireplace: No
Interior area
- Total structure area: 1,886
- Total interior livable area: 1,886 sqft
- Finished area above ground: 1,257
Video & virtual tour
Property
Parking
- Parking features: Asphalt, No Garage
- Has uncovered spaces: Yes
Lot
- Size: 465 Square Feet
- Features: Under 0.5 Acres
Details
- Parcel number: 00742635
Construction
Type & style
- Home type: SingleFamily
Materials
- Vinyl Siding
- Foundation: Concrete
- Roof: Asphalt
Utilities & green energy
- Sewer: Municipal
- Water: Municipal
Community & HOA
Location
- Region: Moncton
Financial & listing details
- Price per square foot: C$199/sqft
- Annual tax amount: C$4,732
- Date on market: 10/2/2026
- Ownership: Freehold
Price history
Price history is unavailable.
Public tax history
Tax history is unavailable.
Climate risks
Neighborhood: E1C
Nearby schools
GreatSchools rating
No schools nearby
We couldn't find any schools near this home.

Similar homes
- C$360,0003 bd2 ba2.5k sqft324 High St, Moncton, NB E1C 6C3For Sale
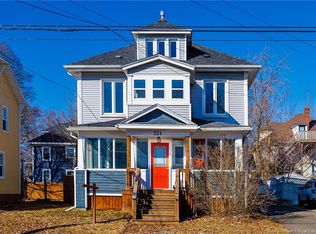 MLS ID #NB148957, Sonia Dumont, Salesperson, LPT Realty Brokerage. New Brunswick Real Estate Board
 - C$475,0005 bd2 ba2.1k sqft7 James St, Moncton, NB E1C 3Z8For Sale
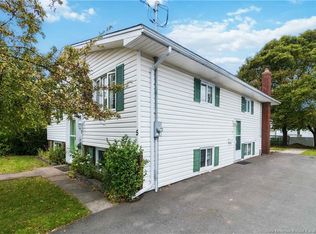 MLS ID #NB148853, Gold Levine-Kpai, Salesperson, eXp Realty Brokerage. New Brunswick Real Estate Board
 - C$360,0003 bd2 ba1.5k sqft191 2nd Ave, Moncton, NB E1C 7Y5For Sale
 MLS ID #NB148605, Parakh Anand, Salesperson, Keller Williams Capital Realty Brokerage. New Brunswick Real Estate Board
 - C$329,9003 bd2 ba1.8k sqft197 Ayer Ave, Moncton, NB E1C 8H1For Sale
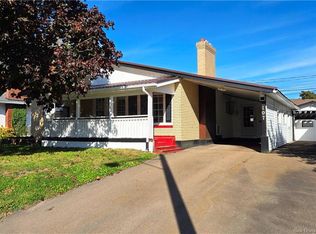 MLS ID #NB148891, Brian Keirstead, Agent Manager, Keller Williams Capital Realty Brokerage. New Brunswick Real Estate Board
