WELCOME TO 324 HIGH STREET — room to grow, room to gather, room to invest! Need space for the whole family? Or a downtown property with real potential? This well-maintained home pairs classic character with generous square footage, right in the heart of downtown Moncton and close to everything the city has to offer. Made for big families; The cozy front porch welcomes you into a bright, open-concept main floor built for gathering. The oversized kitchen is the heart of the home, with a large island (five stools included!) and plenty of room for everyone to cook and connect. It opens to the dining area, where patio doors lead to the backyard, perfect for summer barbecues and kids at play. A bright living room with an electric fireplace and a convenient half-bath complete the main level. Upstairs you'll find three large bedrooms and a full 4-piece bath. The primary bedroom has a large walk-in closet and a bonus room off the front that works as a reading nook, nursery or home office. On the top level, the finished attic loft can be a fourth bedroom, a teen retreat or a playroom. The partially finished basement holds the laundry and still leaves lots of room for a family room, gym or hobby space. Smart for investors: Three finished levels, a basement, a practical layout and a central downtown location give this property exciting potential to be converted into multiple units. Comfort and efficiency:Two mini-splits, a newer natural gas furnace and all major appliances are included. Whether you're making room for a growing family or adding to your portfolio, 324 High Street is ready for you. Call your favorite REALTOR® Book your private showing today!
For sale
C$360,000
324 High St, Moncton, NB E1C 6C3
3beds
2,558sqft
SingleFamily
Built in ----
465 Square Feet Lot
$-- Zestimate®
C$141/sqft
C$-- HOA
What's special
- 4 days
- 9
- 0
Zillow last checked:
Listing updated:
Listed by:
Sonia Dumont, Salesperson 230039698,
LPT Realty Brokerage,
Jacob Chartier, Salesperson,
LPT Realty
Source: New Brunswick Real Estate Board,MLS®#: NB148957
Facts & features
Interior
Bedrooms & bathrooms
- Bedrooms: 3
- Bathrooms: 2
- Full bathrooms: 1
- 1/2 bathrooms: 1
Bedroom
- Level: Second
Bedroom
- Level: Second
Other
- Level: Main
Other
- Level: Main
Other
- Level: Second
Other
- Level: Second
Other
- Level: Third
Bonus room
- Level: Second
Bonus room
- Level: Lower
Dining room
- Level: Main
Kitchen
- Level: Main
Laundry
- Level: Lower
Living room
- Level: Main
Mud room
- Level: Main
Storage
- Level: Lower
Walk in closet
- Level: Second
Heating
- Fireplace-Gas, Natural Gas
Cooling
- Heat Pump - Ductless, Gas
Features
- Flooring: Ceramic Tile
- Basement: Full,Partially Finished
- Has fireplace: Yes
Interior area
- Total structure area: 2,558
- Total interior livable area: 2,558 sqft
- Finished area above ground: 2,228
Property
Parking
- Parking features: Asphalt, Garage
- Has garage: Yes
- Has uncovered spaces: Yes
Lot
- Size: 465 Square Feet
- Features: Churches, Hospital, Near Public Transit, School(s) Nearby, Shopping Nearby, Under 0.5 Acres
Details
- Parcel number: 00721415
Construction
Type & style
- Home type: SingleFamily
Materials
- Vinyl Siding
- Foundation: Concrete
- Roof: Asphalt
Utilities & green energy
- Sewer: Municipal
- Water: Municipal
Community & HOA
Location
- Region: Moncton
Financial & listing details
- Price per square foot: C$141/sqft
- Annual tax amount: C$4,146
- Date on market: 10/2/2026
- Ownership: Freehold
Price history
Price history is unavailable.
Public tax history
Tax history is unavailable.
Climate risks
Neighborhood: E1C
Nearby schools
GreatSchools rating
No schools nearby
We couldn't find any schools near this home.

Similar homes
- C$374,9004 bd2 ba1.8k sqft165 W Ln, Moncton, NB E1C 6V1For Sale
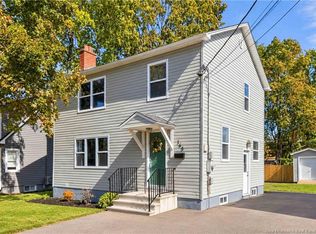 MLS ID #NB148985, Mike Doiron, Salesperson, EXIT Realty Associates Brokerage. New Brunswick Real Estate Board
 - C$374,9004 bd3 ba1.8k sqft58 Shirley Ave, Moncton, NB E1C 6N2For Sale
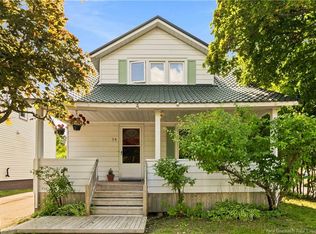 MLS ID #NB145706, Mike Doiron, Salesperson, EXIT Realty Associates Brokerage. New Brunswick Real Estate Board
 - C$374,9004 bd3 ba2k sqft73 Sawgrass Dr, Riverview, NB E1B 0B1For Sale
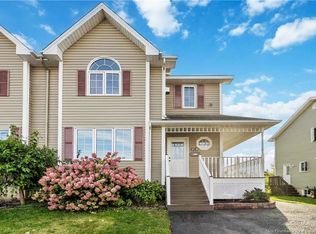 MLS ID #NB148809, Sidharth Setia, Salesperson, eXp Realty Brokerage. New Brunswick Real Estate Board
 - C$389,5003 bd2 ba1.6k sqft16 Norwood Ave, Moncton, NB E1C 6L7For Sale
 MLS ID #NB142070, Maxime Camire, Salesperson, Assist 2 Sell Hub City Realty Brokerage. New Brunswick Real Estate Board
