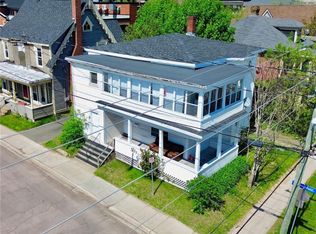
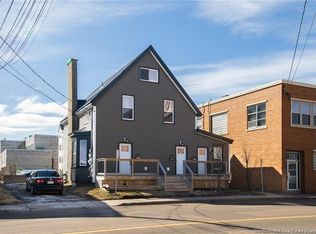
Welcome to 47 Fleet Street, a rare opportunity to own one of central Moncton’s recognized historic properties. Also known as the Walsh Residence, this impressive 2½-storey Greek Revival home has stood in the heart of the city since the late 19th century and remained with the Walsh/Welsh family for approximately 100 years. The main residence offers four bedrooms, generous living spaces and a finished loft currently used as an additional non-conforming bedroom or flexible retreat. Throughout the home, beautiful reminders of its past remain, including hardwood floors, detailed woodwork, an elegant staircase and newel posts, plaster medallions, elaborate crown moulding, bay windows and character-filled dormers. At the rear of the property, the original carriage house now contains a legal, tenant-occupied one-bedroom dwelling with its own electrical meter, providing an established income opportunity and added long-term flexibility. Zoned Urban Residential (UR), this remarkable property opens the door to many possibilities. Imagine continuing its residential and income-producing use, creating a charming bed and breakfast, or establishing a professional office for a therapist, psychologist, occupational therapist or similar practitioner. The zoning may also accommodate uses such as an art gallery, personal-service business or other small-scale commercial venture, subject to applicable municipal requirements and approvals. Whether you are drawn to heritage architecture, income possibilities or the opportunity to become the next steward of a special Moncton property, 47 Fleet Street is ready for its next chapter.
For sale
C$359,900
47 Fleet St, Moncton, NB E1C 1S1
5beds
3,278sqft
SingleFamily
Built in ----
399 Square Feet Lot
$-- Zestimate®
C$110/sqft
C$-- HOA
What's special
Four bedroomsGenerous living spacesHardwood floorsDetailed woodworkPlaster medallionsElaborate crown mouldingBay windows
- 74 days
- 217
- 14
Zillow last checked:
Listing updated:
Listed by:
Janet Rizzi, Salesperson 220004925,
RE/MAX Avante Brokerage
Source: New Brunswick Real Estate Board,MLS®#: NB145726
Facts & features
Interior
Bedrooms & bathrooms
- Bedrooms: 5
- Bathrooms: 4
- Full bathrooms: 3
- 1/2 bathrooms: 1
Bedroom
- Level: Main
Bedroom
- Level: Second
Bedroom
- Level: Main
Other
- Level: Main
Other
- Level: Second
Other
- Level: Second
Other
- Level: Third
Other
- Level: Main
Other
- Level: Main
Dining room
- Level: Second
Family room
- Level: Main
Kitchen
- Level: Second
Laundry
- Level: Second
Living room
- Level: Main
Mud room
- Level: Main
Storage
- Level: Main
Sun room
- Level: Second
Heating
- Baseboard, Electric, Hot Water
Cooling
- Electric
Features
- Flooring: Carpet, Laminate, Porcelain
- Basement: Unfinished
- Has fireplace: No
Interior area
- Total structure area: 3,278
- Total interior livable area: 3,278 sqft
- Finished area above ground: 3,278
Video & virtual tour
Property
Parking
- Parking features: Asphalt, No Garage
- Has uncovered spaces: Yes
Lot
- Size: 399 Square Feet
- Features: Under 0.5 Acres
Details
- Parcel number: 00694687
Construction
Type & style
- Home type: SingleFamily
Materials
- Wood Siding
- Foundation: Stone/Rock
- Roof: Asphalt
Utilities & green energy
- Sewer: Municipal
- Water: Copper, Municipal, Plastic
Community & HOA
Location
- Region: Moncton
Financial & listing details
- Price per square foot: C$110/sqft
- Annual tax amount: C$8,193
- Date on market: 8/12/2026
- Ownership: Freehold
Price history
Price history is unavailable.
Public tax history
Tax history is unavailable.
Climate risks
Neighborhood: E1C
Nearby schools
GreatSchools rating
No schools nearby
We couldn't find any schools near this home.
Similar homes
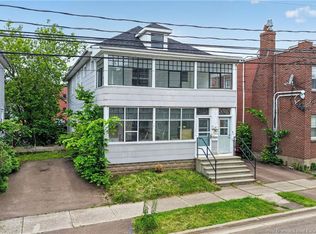
- C$369,9006 bd2 ba2.4k sqft114 Bonaccord St #112, Moncton, NB E1C 5L2For Sale
 MLS ID #NB142101, Yanick Boudreau, Salesperson, EXIT Realty Associates Brokerage. New Brunswick Real Estate Board
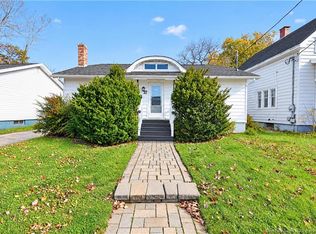
 - C$369,9003 bd2 ba1.9k sqft37 Winter Ave, Moncton, NB E1C 5X2For Sale
 MLS ID #NB150008, Kelly Fletcher, Salesperson, Keller Williams Capital Realty Brokerage. New Brunswick Real Estate Board
 - C$359,9004 bd3 ba1.8k sqft58 Shirley Ave, Moncton, NB E1C 6N2For Sale
 MLS ID #NB145706, Mike Doiron, Salesperson, EXIT Realty Associates Brokerage. New Brunswick Real Estate Board
 - C$360,0003 bd2 ba2.5k sqft324 High St, Moncton, NB E1C 6C3For Sale
 MLS ID #NB148957, Sonia Dumont, Salesperson, LPT Realty Brokerage. New Brunswick Real Estate Board
