Charming 2.5-storey semi-detached home ideally located in the heart of Moncton, NB. This beautifully maintained property showcases true pride of ownership and offers the perfect blend of character and convenience. Just a short walk to downtown Moncton, you’ll enjoy easy access to upscale restaurants, the Avenir Centre for concerts and Wildcats hockey, and the Georges-L.-Dumont Hospital - making this an ideal opportunity for homeowners, investors, or those considering Airbnb potential. As you approach, you're welcomed by a lovely covered front porch - perfect for relaxing and enjoying the neighborhood. Step inside to discover a warm and inviting interior filled with charm. The home features a spacious foyer, bright living room a cozy natural gas fireplace, formal dining area, and a well-appointed kitchen complete with concrete countertops and a pantry with an additional sink and wine fridge. Main floor laundry adds to the home’s convenience. Four comfortable bedrooms along with a finished loft space featuring a walk-in closet - ideal for a home office, guest suite, or additional living area. Extra features including hardwood floors throughout, high ceilings, abundant natural light and natural gas heating. A truly move-in-ready property that offers both style and functionality. Don't miss your chance - Contact your favourite REALTOR® for your appointment to view.
For sale
C$349,900
425 Lutz St, Moncton, NB E1C 5H2
4beds
1,738sqft
SingleFamily
Built in ----
265 Square Feet Lot
$-- Zestimate®
C$201/sqft
C$-- HOA
What's special
Lovely covered front porchSpacious foyerCozy natural gas fireplaceFormal dining areaWell-appointed kitchenMain floor laundryFour comfortable bedrooms
- 36 days
- 6
- 0
Zillow last checked:
Listing updated:
Listed by:
Ricky Cormier, Agent Manager,
Assist 2 Sell Hub City Realty Brokerage
Source: New Brunswick Real Estate Board,MLS®#: NB147611
Facts & features
Interior
Bedrooms & bathrooms
- Bedrooms: 4
- Bathrooms: 1
- Full bathrooms: 1
Bedroom
- Level: Second
Bedroom
- Level: Second
Bedroom
- Level: Second
Bedroom
- Level: Second
Other
- Level: Second
Other
- Level: Third
Dining room
- Level: Main
Foyer
- Level: Main
Kitchen
- Level: Main
Laundry
- Level: Main
Living room
- Level: Main
Pantry
- Level: Main
Storage
- Level: Lower
Heating
- Baseboard, Electric, Fireplace-Gas, Forced Air, Natural Gas, Fireplace(s)
Cooling
- Electric, Heat Pump - Ductless, Gas
Appliances
- Included: Built-In Appliances, Water Heater
- Laundry: Main Level
Features
- Flooring: Ceramic Tile, Laminate
- Basement: Full,Unfinished
- Has fireplace: Yes
Interior area
- Total structure area: 1,738
- Total interior livable area: 1,738 sqft
- Finished area above ground: 1,738
Property
Parking
- Total spaces: 1
- Parking features: Parking Spaces, Width - Single, No Garage
- Uncovered spaces: 1
Accessibility
- Accessibility features: Single Storey Living
Lot
- Size: 265 Square Feet
- Features: Level, Hospital, Parkland, Near Public Transit, Recreation Nearby, Under 0.5 Acres
Details
- Parcel number: 00786533
Construction
Type & style
- Home type: SingleFamily
Materials
- Cedar
- Foundation: Concrete
- Roof: Asphalt
Utilities & green energy
- Sewer: Municipal
- Water: Municipal
Community & HOA
Location
- Region: Moncton
Financial & listing details
- Price per square foot: C$201/sqft
- Annual tax amount: C$2,896
- Date on market: 9/10/2026
- Ownership: Freehold
Price history
Price history is unavailable.
Public tax history
Tax history is unavailable.
Climate risks
Neighborhood: E1C
Nearby schools
GreatSchools rating
No schools nearby
We couldn't find any schools near this home.

Similar homes
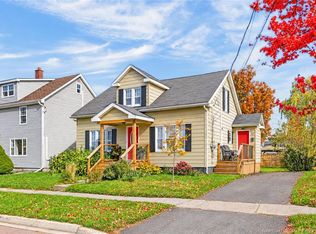
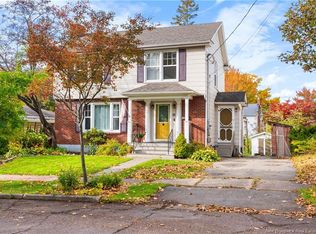
- C$359,9003 bd2 ba1.5k sqft37 Jones St, Moncton, NB E1C 6J2For Sale
 MLS ID #NB149553, Mila Chiasson, Salesperson, EXIT Realty Associates Brokerage. New Brunswick Real Estate Board
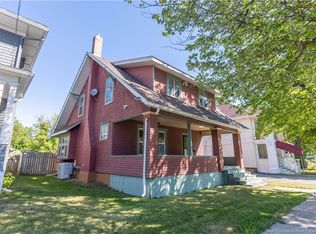
 - C$379,9004 bd2 ba1.5k sqft12 Fairview Dr, Moncton, NB E1E 3C6For Sale
 MLS ID #NB149512, Stephanie Gould, Salesperson, EXIT Realty Associates Brokerage. New Brunswick Real Estate Board
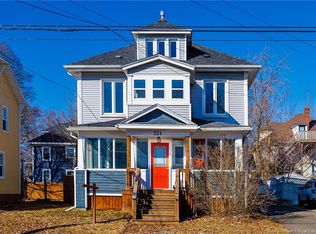
 - C$299,9003 bd2 ba1.5k sqft73 John St, Moncton, NB E1C 2H2For Sale
 MLS ID #NB149306, Eduardo Moreno de Jesus, Salesperson, RE/MAX Sackville Realty Brokerage. New Brunswick Real Estate Board
 - C$360,0003 bd2 ba2.5k sqft324 High St, Moncton, NB E1C 6C3For Sale
 MLS ID #NB148957, Sonia Dumont, Salesperson, LPT Realty Brokerage. New Brunswick Real Estate Board
