73 John St, a charming and extensively updated two-storey home in the heart of Moncton. Conveniently located close to Moncton City Hospital, Victoria Park, Edith Cavell School, restaurants, grocery stores. Step inside to a bright and welcoming main floor featuring high ceilings and an open-concept layout with spacious living and dining areas. The updated kitchen offers modern finishes, plenty of workspace, and a large island perfect for entertaining. Upstairs you’ll find three bedrooms along with a beautiful 5-piece bathroom featuring a stand-up shower, soaker tub, and double sinks. Outside, enjoy the spacious front porch offering a great space to relax or entertain. Improvements include basement weeping tile and French drain (2021), new roof, all new plumbing, complete electrical re-wire, new kitchen, and new bathroom (2022), plus new flooring and new deck (2025). Contact your favourite REALTOR® for your appointment to view.
For sale
C$299,900
73 John St, Moncton, NB E1C 2H2
3beds
1,566sqft
SingleFamily
Built in ----
465 Square Feet Lot
$-- Zestimate®
C$192/sqft
C$-- HOA
What's special
High ceilingsOpen-concept layoutUpdated kitchenModern finishesPlenty of workspaceThree bedroomsStand-up shower
- 31 days
- 45
- 1
Zillow last checked:
Listing updated:
Listed by:
Eduardo Moreno de Jesus, Salesperson 230009515,
RE/MAX Sackville Realty Brokerage
Source: New Brunswick Real Estate Board,MLS®#: NB149306
Facts & features
Interior
Bedrooms & bathrooms
- Bedrooms: 3
- Bathrooms: 2
- Full bathrooms: 1
- 1/2 bathrooms: 1
Bedroom
- Level: Second
Bedroom
- Level: Second
Bedroom
- Level: Second
Other
- Level: Main
Other
- Level: Second
Dining room
- Level: Main
Kitchen
- Level: Main
Living room
- Level: Main
Heating
- Baseboard, Electric, Forced Air, Natural Gas
Cooling
- Electric, Gas
Features
- Flooring: Vinyl
- Basement: Full,Unfinished
- Has fireplace: No
Interior area
- Total structure area: 1,566
- Total interior livable area: 1,566 sqft
- Finished area above ground: 1,566
Property
Parking
- Total spaces: 1
- Parking features: Gravel, Width - Single, No Garage
- Uncovered spaces: 1
Features
- Levels: Two
Lot
- Size: 465 Square Feet
- Features: Under 0.5 Acres
Details
- Parcel number: 00696641
Construction
Type & style
- Home type: SingleFamily
Materials
- Cedar, Shingle Siding
- Foundation: Concrete
- Roof: Asphalt
Utilities & green energy
- Sewer: Municipal
- Water: Municipal
Community & HOA
Location
- Region: Moncton
Financial & listing details
- Price per square foot: C$192/sqft
- Annual tax amount: C$3,799
- Date on market: 10/8/2026
- Ownership: Freehold
Price history
Price history is unavailable.
Public tax history
Tax history is unavailable.
Climate risks
Neighborhood: E1C
Nearby schools
GreatSchools rating
No schools nearby
We couldn't find any schools near this home.
Similar homes
- C$289,9003 bd2 ba1.4k sqft38 Senese St, Moncton, NB E1E 0B8For Sale
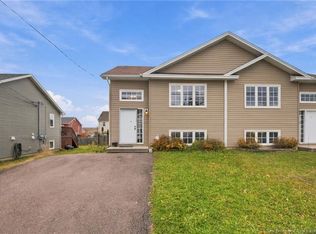 MLS ID #NB150839, Ravi Thota, Salesperson, Keller Williams Capital Realty Brokerage. New Brunswick Real Estate Board
- C$299,9003 bd2 ba1.3k sqft89 Douglas Ave, Moncton, NB E1E 2G1For Sale
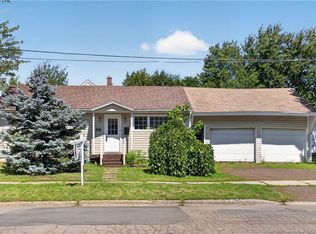 MLS ID #NB145178, Prachi Singh, Salesperson, EXIT Realty Associates Brokerage. New Brunswick Real Estate Board
- C$299,9005 bd2 ba1.5k sqft29 2nd Ave, Moncton, NB E1C 7X9For Sale
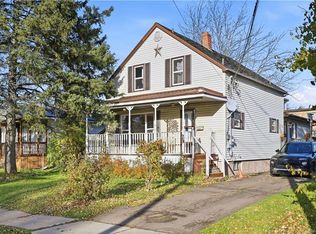 MLS ID #NB150295, Arvin Kumar, Salesperson, eXp Realty Brokerage. New Brunswick Real Estate Board
- C$284,9003 bd2 ba1.1k sqft11 Derby St, Moncton, NB E1C 6Y4For Sale
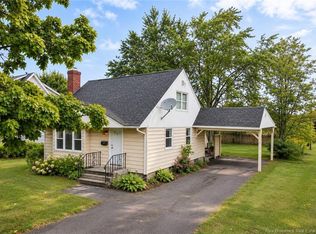 MLS ID #NB145131, Mike Doiron, Salesperson, EXIT Realty Associates Brokerage. New Brunswick Real Estate Board
