Welcome to 58 Shirley, in the heart of Moncton. This home contains 4-bedrooms, 2.5-bathroom offering a comfortable layout and recent updates. The main level features a large functional kitchen, along with a welcoming living room. At the back of the home you’ll also see a spacious family room. Upstairs, you’ll find two bedrooms and a full bathroom, providing a private and practical sleeping area. The fully finished basement, completed in 2026, adds valuable living space with a large family room, full bathroom, and two bedrooms with egressed windows for added natural light and safety. Recent improvements include a 3-year-old metal roof and a new patio door installed in 2026. Outside, mature trees provide a lovely sense of privacy, while the detached garage offers convenient parking and additional storage. A great opportunity for buyers looking for a move-in-ready home with flexible living space and important updates already taken care of. Contact a REALTOR® today to arrange a showing!
For sale
C$374,900
58 Shirley Ave, Moncton, NB E1C 6N2
4beds
1,843sqft
SingleFamily
Built in ----
455 Square Feet Lot
$-- Zestimate®
C$203/sqft
C$-- HOA
What's special
Large functional kitchenSpacious family roomFully finished basement
- 2 hours |
- 1 |
- 0 |
Zillow last checked:
Listing updated:
Listed by:
Mike Doiron, Salesperson,
EXIT Realty Associates Brokerage,
Heather Doiron, Salesperson,
EXIT Realty Associates
Source: New Brunswick Real Estate Board,MLS®#: NB145706
Facts & features
Interior
Bedrooms & bathrooms
- Bedrooms: 4
- Bathrooms: 3
- Full bathrooms: 2
- 1/2 bathrooms: 1
Bedroom
- Level: Second
Bedroom
- Level: Second
Bedroom
- Level: Lower
Bedroom
- Level: Lower
Other
- Level: Second
Other
- Level: Main
Other
- Level: Lower
Family room
- Level: Main
Family room
- Level: Lower
Foyer
- Level: Main
Kitchen
- Level: Main
Kitchen
- Level: Main
Living room
- Level: Main
Heating
- Baseboard, Electric
Cooling
- Electric, Heat Pump - Ductless
Features
- Flooring: Ceramic Tile, Laminate
- Basement: Partially Finished
- Has fireplace: No
Interior area
- Total structure area: 1,843
- Total interior livable area: 1,843 sqft
- Finished area above ground: 1,297
Property
Parking
- Parking features: Asphalt, Garage
- Has garage: Yes
- Has uncovered spaces: Yes
Lot
- Size: 455 Square Feet
- Features: Under 0.5 Acres
Details
- Parcel number: 00723874
Construction
Type & style
- Home type: SingleFamily
Materials
- Vinyl Siding
- Foundation: Concrete
- Roof: Metal
Utilities & green energy
- Sewer: Municipal
- Water: Municipal
Community & HOA
Location
- Region: Moncton
Financial & listing details
- Price per square foot: C$203/sqft
- Annual tax amount: C$2,740
- Date on market: 8/11/2026
- Ownership: Freehold
Price history
Price history is unavailable.
Public tax history
Tax history is unavailable.
Climate risks
Neighborhood: E1C
Nearby schools
GreatSchools rating
No schools nearby
We couldn't find any schools near this home.
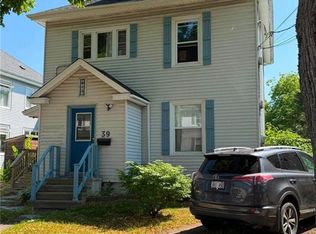
- C$350,000-- bd-- ba1.6k sqft41 Norwood Ave #39, Moncton, NB E1C6L8For Sale
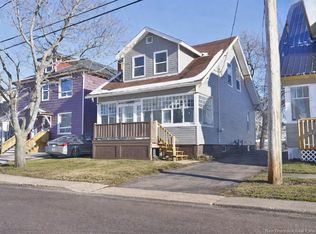
- C$239,8003 bd2 ba1.6k sqft15 Lockhart Ave, Moncton, NB E1C6R2For Sale
- C$389,5003 bd2 ba1.6k sqft16 Norwood Ave, Moncton, NB E1C6L7For Sale

- C$424,900-- bd-- ba1.9k sqft272 Dominion St #270, Moncton, NB E1C6H3For Sale

- C$349,900-- bd-- ba2.2k sqft289 Dominion St #285, Moncton, NB E1C6H4For Sale
- C$389,900-- bd-- ba2.1k sqft267 Dominion St #265, Moncton, NB E1C6H4For Sale
- C$1,4002 bd1 ba-- sqft68 Essex St, Moncton, NB E1C0H4For Rent
- C$--1 bd1 ba-- sqft68 Essex St #1198125, Moncton, NB E1C0H4Off Market
Similar homes
- C$399,9994 bd2 ba1.7k sqft43 Derby St, Moncton, NB E1C 6Y6For Sale
 MLS ID #NB145380, Peter Ryan, Salesperson, Keller Williams Capital Realty Brokerage. New Brunswick Real Estate Board
 - C$359,9003 bd2 ba2.6k sqft88 Walsh St, Moncton, NB E1C 6W8For Sale
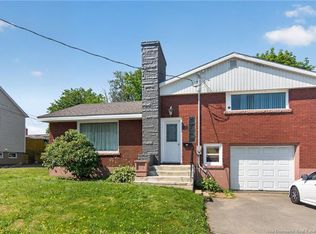 MLS ID #NB145634, Ricky Cote, Salesperson, EXIT Realty Associates Brokerage. New Brunswick Real Estate Board
 - C$400,0004 bd3 ba1.9k sqft6 Lynch St, Moncton, NB E1C 3L4For Sale
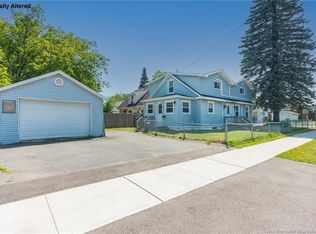 MLS ID #NB145006, Megan Jones, Salesperson, Royal LePage Atlantic Brokerage. New Brunswick Real Estate Board
 - C$399,9003 bd2 ba1.7k sqft223 Edgett Ave, Moncton, NB E1C 7B6For Sale
 MLS ID #NB145502, Kelly Fletcher, Salesperson, Keller Williams Capital Realty Brokerage. New Brunswick Real Estate Board
 - C$385,0004 bd3 ba2.2k sqft203 Mountain Rd, Moncton, NB E1C 2L5For SaleMLS ID #NB143847, Wilbur Wu, Salesperson, Platinum Atlantic Realty Inc. Brokerage. New Brunswick Real Estate Board
- C$389,5003 bd2 ba1.6k sqft16 Norwood Ave, Moncton, NB E1C 6L7For SaleMLS ID #NB142070, Maxime Camire, Salesperson, Assist 2 Sell Hub City Realty Brokerage. New Brunswick Real Estate Board
- C$439,9003 bd2 ba1.5k sqft109 Burlington Ave, Moncton, NB E1E 1Z8For SaleMLS ID #NB145708, Mike Doiron, Salesperson, EXIT Realty Associates Brokerage. New Brunswick Real Estate Board
- C$399,9004 bd2 ba1.3k sqft420 High St, Moncton, NB E1C 6C8For SaleMLS ID #NB140194, Dannick Doucet, Salesperson, Real Broker Brokerage. New Brunswick Real Estate Board
- C$325,0003 bd2 ba1.3k sqft89 Douglas Ave, Moncton, NB E1E 2G1For SaleMLS ID #NB145178, Prachi Singh, Salesperson, EXIT Realty Associates Brokerage. New Brunswick Real Estate Board
- C$539,9004 bd3 ba2k sqft89 Winter Ave, Moncton, NB E1C 5X3For SaleMLS ID #NB145218, Fern Pelletier, Salesperson, EXIT Realty Associates Brokerage. New Brunswick Real Estate Board
- C$329,9004 bd3 ba1.4k sqft127 W Ln, Moncton, NB E1C 6T8For SaleMLS ID #NB145078, Dannick Doucet, Salesperson, Real Broker Brokerage. New Brunswick Real Estate Board
- C$345,0005 bd2 ba2.1k sqft21 Spruce St, Moncton, NB E1C 7K1For SaleMLS ID #NB145103, Juergen Weiland, Salesperson, eXp Realty Brokerage. New Brunswick Real Estate Board
- C$369,9003 bd2 ba1.4k sqft37 Winter Ave, Moncton, NB E1C 5X2For SaleMLS ID #NB135931, Mike Doiron, Salesperson, EXIT Realty Associates Brokerage. New Brunswick Real Estate Board
- C$369,9003 bd2 ba1.6k sqft180 Highfield St, Moncton, NB E1C 5P3For SaleMLS ID #NB142863, Daniel Bourque, Salesperson, EXIT Realty Associates Brokerage. New Brunswick Real Estate Board
- C$339,9003 bd2 ba1.8k sqft87 Milner Rd, Moncton, NB E1E 2S2For SaleMLS ID #NB145484, Jonathan David, Agent Manager, PG Direct Realty Ltd. Brokerage. New Brunswick Real Estate Board
- C$384,9002 bd2 ba1.6k sqft37 Jones St, Moncton, NB E1C 6J2For SaleMLS ID #NB142625, Mathieu Gauthier, Salesperson, CENTURY 21 Generation Real Estate Advisors Brokerage. New Brunswick Real Estate Board
- C$359,9003 bd2 ba1.6k sqft113 North St, Moncton, NB E1C 5X8For SaleMLS ID #NB141274, Amy Vanbuskirk, Salesperson, eXp Realty Brokerage. New Brunswick Real Estate Board
- C$289,9003 bd2 ba1.3k sqft232 Leslie St, Moncton, NB E1C 6M9For SaleMLS ID #NB145744, Dwayne Muir, Salesperson, The Right Choice Realty Brokerage. New Brunswick Real Estate Board
- C$349,9003 bd1 ba1.5k sqft257 Reade St, Moncton, NB E1C 6S9For SaleMLS ID #NB144988, Stuart Lyons, Associate Manager, RE/MAX Quality Real Estate Inc. Brokerage. New Brunswick Real Estate Board
- C$399,9003 bd2 ba2.5k sqft324 High St, Moncton, NB E1C 6C3For SaleMLS ID #NB136010, Sonia Dumont, Salesperson, LPT Realty Brokerage. New Brunswick Real Estate Board
