This beautifully maintained 3-bedroom, 2-bathroom home shows pride of ownership both inside & out. Offering 2 bedrooms on the main level & 1 on the lower level, this inviting home features an open-concept design perfect for today's modern family. The bright living room showcases hardwood floors, a large picture window that fills the space with natural light, & a stylish built-in electric fireplace (currently not hooked up). The adjoining dining area features garden doors leading to a spectacular backyard. The kitchen offers an abundance of white cabinetry, generous counter space, & plenty of storage.The spacious primary bedroom includes a full wall of custom built-in cabinetry along with a double closet, providing exceptional storage. The main bathroom is designed for relaxation with a walk-in shower, Jacuzzi tub, & modern vanity. A comfortable second bedroom with patio doors leading directly to the back deck completes the main level. Downstairs, you'll find a family-room that could easily be converted into a large bedroom for a growing family or teenager. The lower level also features a third bedroom, a 3-piece bathroom, an office/laundry area, & ample storage. Step outside to your own private backyard oasis. A large two-tier deck offers plenty of room for outdoor dining & relaxing, while the beautifully landscaped yard boasts perennial gardens creating a peaceful retreat to enjoy. Additional highlights include an EV charger for convenient electric vehicle charging & exceptionally low power costs, averaging approximately $300 per month, making this home as economical as it is comfortable. This move-in-ready property combines thoughtful updates, flexible living space, beautiful outdoor surroundings, & energy-conscious living—a wonderful place to call home. Contact your favourite agent today to arrange a private viewing to see all this charming home has to offer!
For sale
C$360,000
223 Edgett Ave, Moncton, NB E1C 7B6
3beds
1,790sqft
SingleFamily
Built in 1971
548 Square Feet Lot
$-- Zestimate®
C$201/sqft
C$-- HOA
What's special
Open-concept designHardwood floorsStylish built-in electric fireplaceAdjoining dining areaGenerous counter spacePlenty of storageSpacious primary bedroom
- 80 days
- 11
- 0
Zillow last checked:
Listing updated:
Listed by:
Kelly Fletcher, Salesperson,
Keller Williams Capital Realty Brokerage
Source: New Brunswick Real Estate Board,MLS®#: NB145502
Facts & features
Interior
Bedrooms & bathrooms
- Bedrooms: 3
- Bathrooms: 2
- Full bathrooms: 2
Bedroom
- Level: Main
Bedroom
- Level: Main
Bedroom
- Level: Lower
Other
- Level: Main
Other
- Level: Main
Other
- Level: Lower
Family room
- Level: Lower
Laundry
- Level: Lower
Living room
- Level: Main
Storage
- Level: Lower
Storage
- Level: Lower
Heating
- Baseboard, Electric
Cooling
- Ductless, Electric
Features
- Flooring: Carpet, Ceramic Tile, Cushion/Tile/Lino, Laminate
- Basement: Finished
- Has fireplace: No
Interior area
- Total structure area: 1,790
- Total interior livable area: 1,790 sqft
- Finished area above ground: 941
Video & virtual tour
Property
Parking
- Parking features: Paved, No Garage
- Has uncovered spaces: Yes
Features
- Levels: One
Lot
- Size: 548 Square Feet
- Features: Under 0.5 Acres
Details
- Parcel number: 00740134
Construction
Type & style
- Home type: SingleFamily
- Architectural style: Bungalow-Raised
Materials
- Brick, Vinyl Siding
- Foundation: Concrete
- Roof: Asphalt
Condition
- Year built: 1971
Utilities & green energy
- Sewer: Municipal
- Water: Municipal
Community & HOA
Location
- Region: Moncton
Financial & listing details
- Price per square foot: C$201/sqft
- Annual tax amount: C$3,668
- Date on market: 8/7/2026
- Ownership: Freehold
Price history
Price history is unavailable.
Public tax history
Tax history is unavailable.
Climate risks
Neighborhood: E1C
Nearby schools
GreatSchools rating
No schools nearby
We couldn't find any schools near this home.


Similar homes
- C$369,9003 bd2 ba1.9k sqft37 Winter Ave, Moncton, NB E1C 5X2For Sale
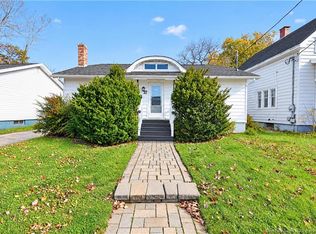 MLS ID #NB150008, Kelly Fletcher, Salesperson, Keller Williams Capital Realty Brokerage. New Brunswick Real Estate Board
 - C$364,9004 bd2 ba1.7k sqft209 Broadway St, Moncton, NB E1A 3Y3For Sale
 MLS ID #NB147127, Nikesh Patel, Salesperson, eXp Realty Brokerage. New Brunswick Real Estate Board
 - C$339,9003 bd2 ba1.8k sqft317 Montgomery Ave, Riverview, NB E1B 1Z5For Sale
 MLS ID #NB149891, Nick Messervey, Salesperson, EXIT Realty Associates Brokerage. New Brunswick Real Estate Board
 - C$364,9003 bd2 ba1.3k sqft20 Dolphin Dr, Moncton, NB E1A 4W4For Sale
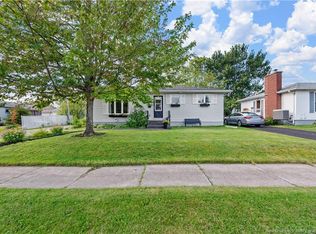 MLS ID #NB148062, Shania Morrison, Salesperson, eXp Realty Brokerage. New Brunswick Real Estate Board
