ATTENTION BUYERS & INVESTORS! Welcome to 72 Anne Street in PRIME Moncton location, just a short walk to the Moncton Hospital and close to schools, city bus stop, NBCC and U de M. This spacious, extensively renovated home offers up to 7 POTENTIAL BEDROOMS and 3 FULL BATHROOMS, including a beautiful non-conforming 2 bedroom in-law suite with its own separate entrance, brand new high-end kitchen, full bath and laundry. The main floor features a full bathroom, a very well-maintained kitchen with stainless steel appliances, a large living room with mini split heat pump for efficient heating and cooling, and a dining room that can easily be converted to an additional bedroom if desired. The second floor offers 4 good-sized bedrooms and another full bathroom. Outside you will love the generous parking (rare for this area), nice backyard and extra-large baby barn for storage. Live in one unit and rent the other to cover a large portion of your mortgage, or rent both units for excellent cash flow. Floor plans and 360° virtual tour are attached. This one will sell quickly – contact your REALTOR® today.
For sale
C$419,900
72 Anne St, Moncton, NB E1C 4J6
4beds
2,158sqft
SingleFamily
Built in ----
511 Square Feet Lot
$-- Zestimate®
C$195/sqft
C$-- HOA
What's special
Spacious extensively renovated homeBrand new high-end kitchenDining roomGenerous parkingNice backyard
- 14 days |
- 12 |
- 1 |
Zillow last checked:
Listing updated:
Listed by:
Arvin Kumar, Salesperson 220003260,
eXp Realty Brokerage
Source: New Brunswick Real Estate Board,MLS®#: NB143579
Facts & features
Interior
Bedrooms & bathrooms
- Bedrooms: 4
- Bathrooms: 3
- Full bathrooms: 3
Bedroom
- Level: Second
Bedroom
- Level: Second
Bedroom
- Level: Second
Bathroom
- Level: Main
Bathroom
- Level: Lower
Other
- Level: Second
Other
- Level: Second
Other
- Level: Lower
Other
- Level: Lower
Dining room
- Level: Main
Foyer
- Level: Main
Kitchen
- Level: Main
Kitchen
- Level: Lower
Living room
- Level: Main
Heating
- Baseboard, Electric, Hot Water
Cooling
- Central Air Conditioning, Electric, Heat Pump - Ductless
Features
- In-Law Floorplan
- Flooring: Carpet, Vinyl
- Basement: Full,Partially Finished
- Has fireplace: No
Interior area
- Total structure area: 2,158
- Total interior livable area: 2,158 sqft
- Finished area above ground: 1,600
Property
Parking
- Parking features: Paved, No Garage
- Has uncovered spaces: Yes
Features
- Levels: Two
Lot
- Size: 511 Square Feet
- Features: Under 0.5 Acres
Details
- Parcel number: 00739003
- Other equipment: Other
Construction
Type & style
- Home type: SingleFamily
Materials
- Vinyl Siding
- Foundation: Concrete
- Roof: Asphalt
Utilities & green energy
- Sewer: Municipal
- Water: Municipal
Community & HOA
Location
- Region: Moncton
Financial & listing details
- Price per square foot: C$195/sqft
- Annual tax amount: C$6,479
- Date on market: 7/10/2026
- Ownership: Freehold
Arvin Kumar, Salesperson
Arvin Kumar, Salesperson
(506) 588-8783
By pressing Contact Agent, you agree that the real estate professional identified above may call/text you about your search, which may involve use of automated means and pre-recorded/artificial voices. You don't need to consent as a condition of buying any property, goods, or services. Message/data rates may apply. You also agree to our Terms of Use. Zillow does not endorse any real estate professionals. We may share information about your recent and future site activity with your agent to help them understand what you're looking for in a home.
Price history
Price history is unavailable.
Public tax history
Tax history is unavailable.
Climate risks
Neighborhood: E1C
Nearby schools
GreatSchools rating
No schools nearby
We couldn't find any schools near this home.
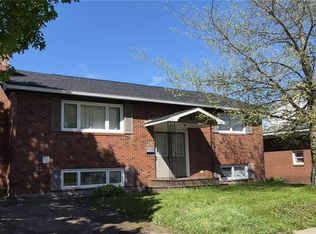
- C$559,900-- bd-- ba3.1k sqft23 Anne St, Moncton, NB E1C4J4For Sale
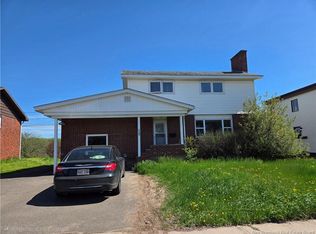
- C$375,0006 bd2 ba2k sqft19 Anne St, Moncton, NB E1C4J4For Sale
- C$355,0003 bd2 ba1.5k sqft170 Carney Ave, Moncton, NB E1C8W7For Sale

- C$369,9003 bd2 ba2.7k sqft18 Carney Ave, Moncton, NB E1C4H5For Sale

- C$385,0005 bd2 ba1.7k sqft256 W Ln, Moncton, NB E1C6V4For Sale
- C$399,9004 bd3 ba2.2k sqft215 Spruce St, Moncton, NB E1C7K5For Sale
- C$189,9002 bd1 ba822 sqft46 Taylor St, Moncton, NB E1C4E5For Sale
- C$85,000511 Square Feet190 Spruce St, Moncton, NB E1C7K6Lot/Land
Similar homes
- C$425,0004 bd2 ba2.1k sqft13 Trider Ct, Riverview, NB E1B 3R7For Sale
 MLS ID #NB143754, Nick Dunfield, Salesperson, Keller Williams Capital Realty Brokerage. New Brunswick Real Estate Board
 - C$384,9004 bd3 ba1.6k sqft49 Jasmine Cres, Moncton, NB E1A 9A5For Sale
 MLS ID #NB144458, Sean Power, Salesperson, eXp Realty Brokerage. New Brunswick Real Estate Board
 - C$399,9004 bd2 ba1.7k sqft29 Mecca Dr, Moncton, NB E1G 1B7For Sale
 MLS ID #NB143645, Tracey Mullin, Agent Manager, 3 Percent Realty Atlantic Inc. Brokerage. New Brunswick Real Estate Board
 - C$425,0003 bd2 ba2.3k sqft570 McLaughlin Dr, Moncton, NB E1A 4R6For Sale
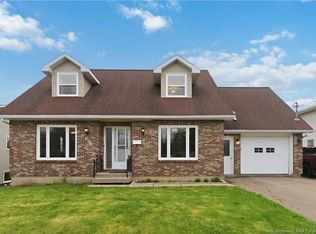 MLS ID #NB139608, Remi LeBlanc, Salesperson, EXIT Realty Associates Brokerage. New Brunswick Real Estate Board
 - C$380,0005 bd3 ba1.9k sqft26 Arthur St, Moncton, NB E1C 0A5For SaleMLS ID #NB138927, Brijesh Dhameliya, Salesperson, eXp Realty Brokerage. New Brunswick Real Estate Board
- C$379,9004 bd2 ba1.6k sqft25 Lasalle Cres, Moncton, NB E1A 5L5For SaleMLS ID #NB142859, Shauna Scott, Salesperson, 3 Percent Realty Atlantic Inc. Brokerage. New Brunswick Real Estate Board
- C$424,9004 bd2 ba1.9k sqft94 Falcon Dr, Moncton, NB E1G 0H7For SaleMLS ID #NB143378, Bryan Hardy, Salesperson, RE/MAX Quality Real Estate Inc. Brokerage. New Brunswick Real Estate Board
- C$399,0004 bd3 ba1.8k sqft66 Parkwood Dr, Moncton, NB E1E 3X6For SaleMLS ID #NB135636, Myriam Coper, Salesperson, Royal LePage Atlantic Brokerage. New Brunswick Real Estate Board
- C$389,9004 bd3 ba2.2k sqft205 Lonsdale Dr, Moncton, NB E1G 5G4For SaleMLS ID #NB143676, Kyle Johnson, Salesperson, EXIT Realty Associates Brokerage. New Brunswick Real Estate Board
- C$399,0006 bd2 ba1.8k sqft149 Broadway St, Moncton, NB E1A 3Y3For SaleMLS ID #NB141934, Kelly Bourque, Salesperson, Royal LePage Atlantic Brokerage. New Brunswick Real Estate Board
- C$389,9003 bd2 ba1.7k sqft142 Crandall St, Moncton, NB E1C 4E3For SaleMLS ID #NB134546, Bryan Hardy, Salesperson, RE/MAX Quality Real Estate Inc. Brokerage. New Brunswick Real Estate Board
- C$369,9004 bd2 ba1.7k sqft209 Broadway St, Moncton, NB E1A 3Y3For SaleMLS ID #NB140600, Nikesh Patel, Salesperson, eXp Realty Brokerage. New Brunswick Real Estate Board
- C$399,9005 bd2 ba2.6k sqft24 Bolton St, Moncton, NB E1E 4H2For SaleMLS ID #NB142596, Colin Mollins, Salesperson, Keller Williams Capital Realty Brokerage. New Brunswick Real Estate Board
- C$395,5003 bd2 ba1.5k sqft79 Woodland Dr, Moncton, NB E1E 3C4For SaleMLS ID #NB142499, Peter Ryan, Salesperson, Keller Williams Capital Realty Brokerage. New Brunswick Real Estate Board
- C$339,9004 bd2 ba1.7k sqft201 Sumner Ave, Moncton, NB E1C 8A6For SaleMLS ID #NB142257, Bryan Hardy, Salesperson, RE/MAX Quality Real Estate Inc. Brokerage. New Brunswick Real Estate Board
- C$399,9003 bd2 ba1.7k sqft3 Laird Ave, Moncton, NB E1E 2P2For SaleMLS ID #NB139035, Melanie Arsenault, Salesperson, Keller Williams Capital Realty Brokerage. New Brunswick Real Estate Board
- C$409,9003 bd2 ba2.5k sqft27 Woodstone Cres, Moncton, NB E1G 1W3For SaleMLS ID #NB138352, Sidharth Setia, Salesperson, eXp Realty Brokerage. New Brunswick Real Estate Board
- C$429,9005 bd2 ba2.9k sqft88 Masters Rd, Moncton, NB E1A 4S3For SaleMLS ID #NB135737, Shelley Doyle, Salesperson, EXIT Realty Associates Brokerage. New Brunswick Real Estate Board
- C$389,9004 bd2 ba1.8k sqft252 Buckingham Ave, Riverview, NB E1B 2N8For SaleMLS ID #NB143164, Nick Dunfield, Salesperson, Keller Williams Capital Realty Brokerage. New Brunswick Real Estate Board
- C$369,9004 bd2 ba2k sqft21 Mount Royal Blvd, Moncton, NB E1E 2T9For SaleMLS ID #NB137946, Colin Burke, Salesperson, Royal LePage Atlantic Brokerage. New Brunswick Real Estate Board
