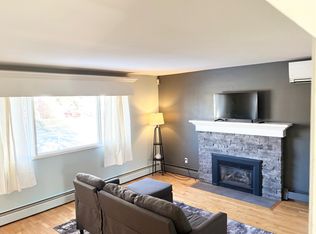
FINISHED LIVING SPACE IN GARAGE! 3 FULL BATHROOMS, 2 MINI SPLITS ! Welcome to 23 Anne Street, a prime investment opportunity in a convenient central location. The main floor of this duplex is a bright two-bedroom unit with a living room, a dining room, a kitchen with stainless steel appliances, and a full bathroom with tub and laundry hookups. A mini-split keeps the living room comfortable year-round with efficient heating and cooling, and the dining room opens onto a deck overlooking the backyard, with the potential to convert it into a third bedroom. Downstairs, the basement unit offers three bedrooms with big windows, a kitchen with its own mini-split, laundry hookups, and a full bathroom with tub. Because the two units are connected by an interior staircase, the whole house can also work as a single-family home for a larger family. The finished garage adds further living space (non-conforming) on its own electrical meter, with a living room, two bedrooms, and a full bathroom. Recent upgrades include a newer roof (2026), mini-split heat pumps (2026), HVAC (2023), vinyl flooring (2026), fresh paint, and more. Two driveways give tenants convenient parking, and the location near Moncton Hospital, the university, shopping, and everyday amenities supports steady rental demand from healthcare workers, students, families, and professionals. Whether you're an investor looking for reliable cash flow and long-term appreciation, or a family wanting space and flexibility with mortgage-helping rental income, 23 Anne Street delivers income, location, and value in one package.
For sale
C$439,900
23 Anne St, Moncton, NB E1C 4J4
--beds
--baths
2,759sqft
Duplex
Built in ----
-- sqft lot
$-- Zestimate®
C$159/sqft
C$-- HOA
What's special
Bright two-bedroom unitDining room
- 18 days
- 29
- 2
Zillow last checked:
Listing updated:
Listed by:
Arvin Kumar, Salesperson 220003260,
eXp Realty Brokerage,
Christine Cote, Salesperson,
eXp Realty
Source: New Brunswick Real Estate Board,MLS®#: NB147709
Facts & features
Interior
Heating
- Baseboard
Cooling
- Heat Pump - Ductless
Features
- Air Exchanger, In-Law Floorplan
- Flooring: Laminate
- Basement: Finished
Interior area
- Total structure area: 2,759
- Total interior livable area: 2,759 sqft
Video & virtual tour
Property
Parking
- Parking features: No Garage
Lot
- Size: 600 Square Feet
- Features: Under 0.5 Acres
Details
- Parcel number: 00738724
Construction
Type & style
- Home type: MultiFamily
- Property subtype: Duplex
Materials
- Brick
- Foundation: Concrete
- Roof: Asphalt
Utilities & green energy
- Sewer: Municipal
- Water: Municipal
Community & HOA
Location
- Region: Moncton
Financial & listing details
- Price per square foot: C$159/sqft
- Annual tax amount: C$3,862
- Date on market: 9/11/2026
- Ownership: Freehold
Price history
Price history is unavailable.
Public tax history
Tax history is unavailable.
Climate risks
Neighborhood: E1C
Nearby schools
GreatSchools rating
No schools nearby
We couldn't find any schools near this home.

Similar homes
- C$449,9005 bd4 ba2.8k sqft230 Macbeath Ave, Moncton, NB E1C 7A3For Sale
 MLS ID #NB147572, Ricky Cormier, Agent Manager, Assist 2 Sell Hub City Realty Brokerage. New Brunswick Real Estate Board
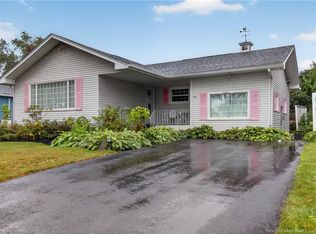
 - C$399,9004 bd3 ba2.1k sqft72 Anne St, Moncton, NB E1C 4J6For Sale
 MLS ID #NB143579, Arvin Kumar, Salesperson, eXp Realty Brokerage. New Brunswick Real Estate Board
 - C$389,9006 bd3 ba2.1k sqft162 Churchill St, Moncton, NB E1C 7J4For Sale
 MLS ID #NB147920, Dannick Doucet, Salesperson, Real Broker Brokerage. New Brunswick Real Estate Board
 - C$469,900-- bd-- ba2.8k sqft237 Humphrey St, Moncton, NB E1C 6P5For Sale
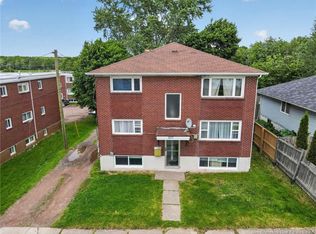 MLS ID #NB142383, Arvin Kumar, Salesperson, eXp Realty Brokerage. New Brunswick Real Estate Board
