Welcome to 86 Poirier Street, Moncton! This beautifully renovated bungalow is centrally located and offers the perfect combination of comfortable family living and income potential with a fully finished basement apartment. The main floor features a bright and inviting layout with three bedrooms, a full bathroom, a spacious living room, and an attractive kitchen enhanced with new tile flooring. The refinished hardwood floors add warmth and character throughout the main living areas. The lower level has been completely renovated and transformed into a beautiful self-contained apartment, making it an excellent opportunity for rental income, extended family, or a mortgage helper. Located close to schools, shopping, restaurants, public transit, and many other amenities, this property is ideal for homeowners and investors alike. Don't miss this opportunity to own a move-in-ready home with income potential in a desirable Moncton location. Contact your REALTOR® today to schedule a private viewing!
For sale
C$399,900
86 Poirier Dr, Moncton, NB E1C 7R8
5beds
2,225sqft
SingleFamily
Built in ----
583 Square Feet Lot
$-- Zestimate®
C$180/sqft
C$-- HOA
What's special
Beautifully renovated bungalowBright and inviting layoutThree bedroomsAttractive kitchenNew tile flooringRefinished hardwood floorsFully finished basement apartment
- 2 days |
- 5 |
- 0 |
Zillow last checked:
Listing updated:
Listed by:
Jean Daigle, Salesperson,
EXIT Realty Associates Brokerage
Source: New Brunswick Real Estate Board,MLS®#: NB145077
Facts & features
Interior
Bedrooms & bathrooms
- Bedrooms: 5
- Bathrooms: 2
- Full bathrooms: 2
Bedroom
- Level: Main
Bedroom
- Level: Main
Bedroom
- Level: Main
Bedroom
- Level: Lower
Bedroom
- Level: Lower
Other
- Level: Main
Other
- Level: Lower
Other
- Level: Lower
Dining room
- Level: Main
Kitchen
- Level: Main
Laundry
- Level: Lower
Living room
- Level: Main
Living room
- Level: Lower
Heating
- Hot Water
Cooling
- Heat Pump - Ductless
Features
- Flooring: Ceramic Tile, Laminate
- Basement: Full,Finished
- Has fireplace: No
Interior area
- Total structure area: 2,225
- Total interior livable area: 2,225 sqft
- Finished area above ground: 1,125
Property
Parking
- Parking features: Asphalt, No Garage
- Has uncovered spaces: Yes
Features
- Levels: One
Lot
- Size: 583 Square Feet
- Features: Hospital, Recreation Nearby, Shopping Nearby, Under 0.5 Acres
Details
- Parcel number: 00753467
- Other equipment: Boiler
Construction
Type & style
- Home type: SingleFamily
- Architectural style: Bungalow
Materials
- Vinyl Siding
- Foundation: Concrete
- Roof: Asphalt
Utilities & green energy
- Sewer: Municipal
- Water: Municipal
Community & HOA
Location
- Region: Moncton
Financial & listing details
- Price per square foot: C$180/sqft
- Annual tax amount: C$4,233
- Date on market: 8/4/2026
- Ownership: Freehold
J
Jean Daigle, Salesperson
(506) 852-0996
By pressing Contact Agent, you agree that the real estate professional identified above may call/text you about your search, which may involve use of automated means and pre-recorded/artificial voices. You don't need to consent as a condition of buying any property, goods, or services. Message/data rates may apply. You also agree to our Terms of Use. Zillow does not endorse any real estate professionals. We may share information about your recent and future site activity with your agent to help them understand what you're looking for in a home.
Price history
Price history is unavailable.
Public tax history
Tax history is unavailable.
Climate risks
Neighborhood: E1C
Nearby schools
GreatSchools rating
No schools nearby
We couldn't find any schools near this home.
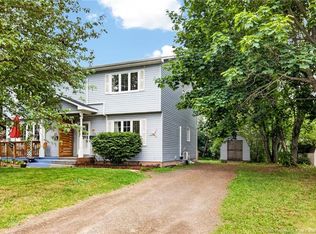
- C$329,9003 bd2 ba1.9k sqft233 Kendra St, Moncton, NB E1C8Y4For Sale
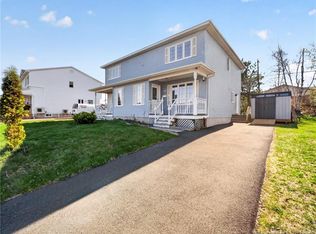
- C$309,9003 bd2 ba1.7k sqft28 Brun Ct, Moncton, NB E1C9X2For Sale
- C$599,900-- bd-- ba4.2k sqft104 Katherine Ave, Moncton, NB E1C7M6For Sale

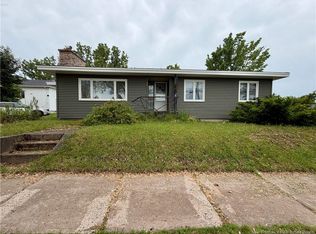
- C$289,0002 bd2 ba1.4k sqft88 Watson Ave, Moncton, NB E1C8C3For Sale
- C$85,000511 sqft190 Spruce St, Moncton, NB E1C7K6Lot/Land
- C$284,9002 bd1 ba1.6k sqft196 Waverley Ave, Moncton, NB E1C7V4For Sale
- C$--2 bd1 ba1k sqft22 Fairlane Dr #2-BEDROOM, Moncton, NB E1C0B5Off Market
- C$--1 bd1 ba756 sqft22 Fairlane Dr #1-BEDROOM, Moncton, NB E1C0B5Off Market
Similar homes
- C$379,9005 bd2 ba2.1k sqft178 Ayer Ave #176, Moncton, NB E1C 8G8For Sale
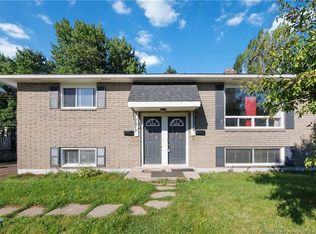 MLS ID #NB145277, Kunal Ahuja, Salesperson, RE/MAX Avante Brokerage. New Brunswick Real Estate Board
 - C$399,9994 bd2 ba1.7k sqft43 Derby St, Moncton, NB E1C 6Y6For Sale
 MLS ID #NB145380, Peter Ryan, Salesperson, Keller Williams Capital Realty Brokerage. New Brunswick Real Estate Board
 - C$425,0004 bd2 ba1.5k sqft57 Upland Rd, Moncton, NB E1G 1K4For Sale
 MLS ID #NB145488, Amy Hiltz, Salesperson, RE/MAX Avante Brokerage. New Brunswick Real Estate Board
 - C$419,9004 bd3 ba2.1k sqft72 Anne St, Moncton, NB E1C 4J6For Sale
 MLS ID #NB143579, Arvin Kumar, Salesperson, eXp Realty Brokerage. New Brunswick Real Estate Board
 - C$439,9004 bd3 ba2k sqft859 Ryan St, Moncton, NB E1G 2W1For SaleMLS ID #NB145481, Naveed Hayat, Salesperson, eXp Realty Brokerage. New Brunswick Real Estate Board
- C$299,9003 bd2 ba1.8k sqft14 Keillor St, Moncton, NB E1C 7K7For SaleMLS ID #NB145135, Arvin Kumar, Salesperson, eXp Realty Brokerage. New Brunswick Real Estate Board
- C$369,9004 bd2 ba1.9k sqft134 Waverley Ave, Moncton, NB E1C 7V2For SaleMLS ID #NB137499, Kyle Johnson, Salesperson, EXIT Realty Associates Brokerage. New Brunswick Real Estate Board
- C$384,9004 bd2 ba1.6k sqft49 Goldsboro Ave, Riverview, NB E1B 4E9For SaleMLS ID #NB144747, Jason Warren, Salesperson, 3 Percent Realty Atlantic Inc. Brokerage. New Brunswick Real Estate Board
- C$339,9004 bd2 ba1.6k sqft101 2nd Ave, Moncton, NB E1C 7Y1For SaleMLS ID #NB145054, Ricky Cormier, Agent Manager, Assist 2 Sell Hub City Realty Brokerage. New Brunswick Real Estate Board
- C$349,9005 bd2 ba1.7k sqft24 Miles Rd, Riverview, NB E1B 1E2For SaleMLS ID #NB145438, Greg McAfee, Salesperson, Keller Williams Capital Realty Brokerage. New Brunswick Real Estate Board
- C$374,9004 bd2 ba2k sqft91 Mecca Dr, Moncton, NB E1G 1B8For SaleMLS ID #NB144957, Keven Charland, Salesperson, Real Broker Brokerage. New Brunswick Real Estate Board
- C$399,0006 bd2 ba1.8k sqft149 Broadway St, Moncton, NB E1A 3Y3For SaleMLS ID #NB141934, Kelly Bourque, Salesperson, Royal LePage Atlantic Brokerage. New Brunswick Real Estate Board
- C$419,9004 bd2 ba1.9k sqft118 Logan Ln, Moncton, NB E1G 1N5For SaleMLS ID #NB144767, Andreea Popescu, Salesperson, Engel & Volkers New Brunswick Brokerage. New Brunswick Real Estate Board
- C$375,0002 bd2 ba1.8k sqft175 2nd Ave, Moncton, NB E1C 7Y5For SaleMLS ID #NB136147, Eric Murray, Salesperson, RE/MAX Avante Brokerage. New Brunswick Real Estate Board
- C$399,9004 bd3 ba1.8k sqft627 Acadie Ave, Dieppe, NB E1A 1J5For SaleMLS ID #NB144880, Francis Dupere, Salesperson, EXIT Realty Associates Brokerage. New Brunswick Real Estate Board
- C$389,9003 bd2 ba1.7k sqft142 Crandall St, Moncton, NB E1C 4E3For SaleMLS ID #NB134546, Bryan Hardy, Salesperson, RE/MAX Quality Real Estate Inc. Brokerage. New Brunswick Real Estate Board
- C$399,0004 bd3 ba1.8k sqft66 Parkwood Dr, Moncton, NB E1E 3X6For SaleMLS ID #NB135636, Myriam Coper, Salesperson, Royal LePage Atlantic Brokerage. New Brunswick Real Estate Board
- C$314,9004 bd1 ba1.6k sqft243 Mill Rd, Moncton, NB E1A 4A7For SaleMLS ID #NB145176, Matthew McCormick, Salesperson, eXp Realty Brokerage. New Brunswick Real Estate Board
- C$326,0004 bd2 ba1.7k sqft201 Sumner Ave, Moncton, NB E1C 8A6For SaleMLS ID #NB142257, Bryan Hardy, Salesperson, RE/MAX Quality Real Estate Inc. Brokerage. New Brunswick Real Estate Board
- C$410,0004 bd2 ba1.8k sqft188 Gould St, Dieppe, NB E1A 1T9For SaleMLS ID #NB143662, Mark Melanson, Salesperson, EXIT Realty Associates Brokerage. New Brunswick Real Estate Board
