Welcome to one of Moncton’s most sought-after areas — Centennial Park. Located in a highly desirable neighbourhood, this spacious 4-bedroom home offers the perfect balance of comfort, space, and convenience for a growing family. Just minutes from schools, parks, and everyday amenities, this location is truly hard to beat. Set on a generous lot, the property features a large backyard ideal for outdoor living, along with ample parking and mature surroundings that add to its charm. Inside, you’ll find a bright and inviting main floor with a functional layout designed for everyday living. The kitchen and living areas flow naturally together, creating a warm and welcoming space filled with natural light. Additional living spaces on the main level offer flexibility for a dining area, office, or family room. Upstairs, the home offers four well-sized bedrooms, including a comfortable primary space, along with a full bathroom and ensuite, making it ideal for families needing both space and practicality. The lower level provides even more potential, whether you’re looking for a playroom, home office, or additional living space to customize to your needs. Recent upgrades completed within the last 3 years include: • New metal roof • New fireplace insert • New electrical panel • New heat pump See your family enjoying everything Centennial Park has to offer — just a short walk from your front door.
For sale
C$389,000
66 Parkwood Dr, Moncton, NB E1E 3X6
4beds
1,855sqft
SingleFamily
Built in ----
650 Square Feet Lot
$-- Zestimate®
C$210/sqft
C$-- HOA
What's special
Ample parkingFour well-sized bedroomsComfortable primary spaceNew metal roofNew fireplace insert
- 151 days |
- 11 |
- 2 |
Zillow last checked:
Listing updated:
Listed by:
Myriam Coper, Salesperson 220043201,
Royal LePage Atlantic Brokerage
Source: New Brunswick Real Estate Board,MLS®#: NB135636
Facts & features
Interior
Bedrooms & bathrooms
- Bedrooms: 4
- Bathrooms: 3
- Full bathrooms: 2
- 1/2 bathrooms: 1
Bedroom
- Level: Second
Bedroom
- Level: Second
Bedroom
- Level: Second
Other
- Level: Main
Other
- Level: Second
Other
- Level: Second
Other
- Level: Second
Dining room
- Level: Main
Family room
- Level: Main
Kitchen
- Level: Main
Laundry
- Level: Lower
Living room
- Level: Main
Other
- Level: Lower
Storage
- Level: Lower
Heating
- Baseboard, Electric, Heat Pump
Cooling
- Electric, Heat Pump
Features
- Flooring: Carpet, Laminate, Vinyl
- Basement: Partially Finished
- Has fireplace: No
Interior area
- Total structure area: 1,855
- Total interior livable area: 1,855 sqft
- Finished area above ground: 1,632
Video & virtual tour
Property
Parking
- Parking features: Paved, Width - Double, Garage
- Garage spaces: 23.3
- Uncovered spaces: 2
- Details: Garage Size(23.3x23.6)
Lot
- Size: 650 Square Feet
- Features: Corner Lot, Landscaped, Level, Churches, School(s) Nearby, Shopping Nearby, Under 0.5 Acres
Details
- Parcel number: 1006972
Construction
Type & style
- Home type: SingleFamily
Materials
- Brick, Masonite, Vinyl Siding
- Foundation: Concrete
- Roof: Metal
Utilities & green energy
- Sewer: Public Sewer
- Water: Municipal
Community & HOA
Location
- Region: Moncton
Financial & listing details
- Price per square foot: C$210/sqft
- Annual tax amount: C$5,034
- Date on market: 3/26/2026
- Ownership: Freehold
Price history
Price history is unavailable.
Public tax history
Tax history is unavailable.
Climate risks
Neighborhood: E1E
Nearby schools
GreatSchools rating
No schools nearby
We couldn't find any schools near this home.
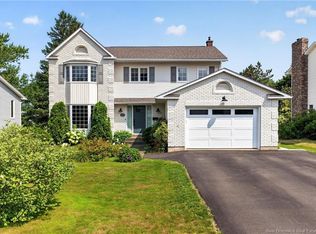
- C$549,9004 bd4 ba2.9k sqft23 Glendale Cres, Moncton, NB E1E3Z8For Sale
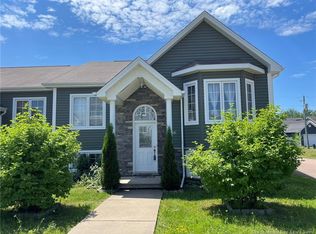
- C$537,4004 bd2 ba2.8k sqft58 Briarwood Cres, Moncton, NB E1E3X2For Sale

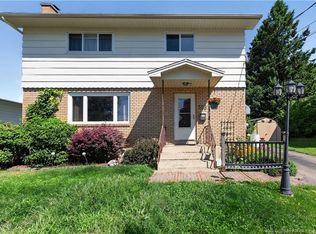
- C$419,9004 bd2 ba2.4k sqft66 Croasdale St, Moncton, NB E1E0A8For Sale
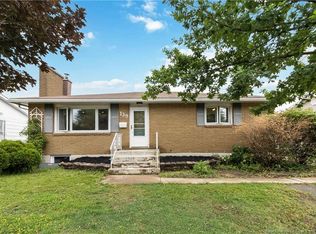
- C$414,900-- bd-- ba2.1k sqft34 Cole Ave S #32, Moncton, NB E1C8E8For Sale

- C$374,900-- bd-- ba2.2k sqft27 Whitney Ave #25, Moncton, NB E1C8C5For Sale
- C$375,0004 bd2 ba2.2k sqft46 Ayer Ave, Moncton, NB E1C8G8For Sale
- C$299,9003 bd2 ba1.1k sqft9 1st Ave, Moncton, NB E1C7W9For Sale
- C$534,9004 bd2 ba2.6k sqft31 Alexander Ave, Moncton, NB E1E1T3For Sale
Similar homes
- C$364,9004 bd2 ba1.9k sqft133 Brentwood Dr, Moncton, NB E1E 1N1For Sale
 MLS ID #NB145058, Megan Copp, Salesperson, Keller Williams Capital Realty Brokerage. New Brunswick Real Estate Board
 - C$399,9005 bd2 ba1.9k sqft139 Ayer Ave, Moncton, NB E1C 8H1For Sale
 MLS ID #NB145936, Arvin Kumar, Salesperson, eXp Realty Brokerage. New Brunswick Real Estate Board
 - C$379,9005 bd2 ba2.1k sqft178 Ayer Ave #176, Moncton, NB E1C 8G8For Sale
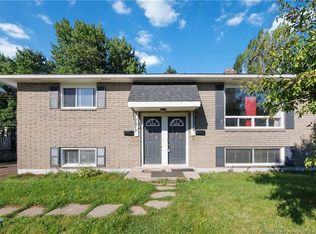 MLS ID #NB145277, Kunal Ahuja, Salesperson, RE/MAX Avante Brokerage. New Brunswick Real Estate Board
 - C$389,9006 bd4 ba2.4k sqft166 Ayer Ave #164, Moncton, NB E1C 8G8For Sale
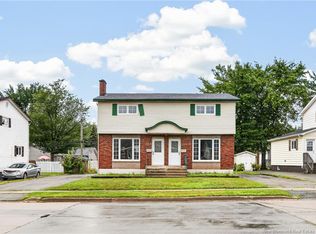 MLS ID #NB145793, Chantal Albert, Salesperson, EXIT Realty Associates Brokerage. New Brunswick Real Estate Board
 - C$369,9005 bd3 ba2.2k sqft87 Jones St, Moncton, NB E1C 6J7For SaleMLS ID #NB145818, Ravi Thota, Salesperson, Keller Williams Capital Realty Brokerage. New Brunswick Real Estate Board
- C$399,9994 bd2 ba1.7k sqft43 Derby St, Moncton, NB E1C 6Y6For SaleMLS ID #NB145380, Peter Ryan, Salesperson, Keller Williams Capital Realty Brokerage. New Brunswick Real Estate Board
- C$399,9005 bd2 ba2.2k sqft86 Poirier Dr, Moncton, NB E1C 7R8For SaleMLS ID #NB145077, Jean Daigle, Salesperson, EXIT Realty Associates Brokerage. New Brunswick Real Estate Board
- C$409,9004 bd2 ba1.5k sqft135 Virginia Ave, Dieppe, NB E1A 5N3For SaleMLS ID #NB146319, Dominic Gervais, Salesperson, EXIT Realty Associates Brokerage. New Brunswick Real Estate Board
- C$389,9003 bd2 ba1.7k sqft142 Crandall St, Moncton, NB E1C 4E3For SaleMLS ID #NB134546, Bryan Hardy, Salesperson, RE/MAX Quality Real Estate Inc. Brokerage. New Brunswick Real Estate Board
- C$380,0003 bd2 ba1.7k sqft223 Edgett Ave, Moncton, NB E1C 7B6For SaleMLS ID #NB145502, Kelly Fletcher, Salesperson, Keller Williams Capital Realty Brokerage. New Brunswick Real Estate Board
- C$339,9004 bd2 ba1.6k sqft101 2nd Ave, Moncton, NB E1C 7Y1For SaleMLS ID #NB145054, Ricky Cormier, Agent Manager, Assist 2 Sell Hub City Realty Brokerage. New Brunswick Real Estate Board
- C$419,9004 bd3 ba2.1k sqft72 Anne St, Moncton, NB E1C 4J6For SaleMLS ID #NB143579, Arvin Kumar, Salesperson, eXp Realty Brokerage. New Brunswick Real Estate Board
- C$399,9003 bd2 ba1.7k sqft3 Laird Ave, Moncton, NB E1E 2P2For SaleMLS ID #NB139035, Melanie Arsenault, Salesperson, Keller Williams Capital Realty Brokerage. New Brunswick Real Estate Board
- C$389,9004 bd3 ba2.2k sqft205 Lonsdale Dr, Moncton, NB E1G 5G4For SaleMLS ID #NB143676, Kyle Johnson, Salesperson, EXIT Realty Associates Brokerage. New Brunswick Real Estate Board
- C$384,9004 bd2 ba1.6k sqft49 Goldsboro Ave, Riverview, NB E1B 4E9For SaleMLS ID #NB144747, Jason Warren, Salesperson, 3 Percent Realty Atlantic Inc. Brokerage. New Brunswick Real Estate Board
- C$398,9004 bd2 ba1.8k sqft39 Edmond St, Moncton, NB E1A 3K5For SaleMLS ID #NB139984, Samira Blel, Salesperson, EXIT Realty Associates Brokerage. New Brunswick Real Estate Board
- C$355,0003 bd2 ba1.8k sqft197 Ayer Ave, Moncton, NB E1C 8H1For SaleMLS ID #NB138574, Shaelene Crossman, Salesperson, Royal LePage Atlantic Brokerage. New Brunswick Real Estate Board
- C$369,9004 bd2 ba1.7k sqft209 Broadway St, Moncton, NB E1A 3Y3For SaleMLS ID #NB140600, Nikesh Patel, Salesperson, eXp Realty Brokerage. New Brunswick Real Estate Board
- C$399,9004 bd2 ba1.9k sqft118 Logan Ln, Moncton, NB E1G 1N5For SaleMLS ID #NB144767, Andreea Popescu, Salesperson, Engel & Volkers New Brunswick Brokerage. New Brunswick Real Estate Board
- C$375,0002 bd2 ba1.8k sqft175 2nd Ave, Moncton, NB E1C 7Y5For SaleMLS ID #NB136147, Eric Murray, Salesperson, RE/MAX Avante Brokerage. New Brunswick Real Estate Board
