Welcome to 197 Ayer Avenue, a beautifully maintained home that has been proudly owned by the same owner for 50 years, showcasing true pride of ownership throughout. This property offers exceptional functionality and comfort with standout features including two driveways, a carport, a detached garage, and an additional detached shed with a garage door, perfect for storage, vehicles, or hobbies. Inside, you’ll find warm hardwood floors, efficient mini split heat pumps, updated electrical, new appliances, and freshly added insulation, providing both comfort and peace of mind. The bright main level features three bedrooms and a full bathroom, while the fully finished basement adds valuable living space with a spacious family room, half bathroom, laundry area, and a versatile office nook ideal for working from home. Topped with a durable metal roof, this move in ready property is perfect for buyers seeking a well cared for home with space and flexibility. Floor plans are available in supplements, and contact your REALTOR® for access to the pre-listing home inspection report.
For sale
C$369,900
197 Ayer Ave, Moncton, NB E1C 8H1
3beds
1,863sqft
SingleFamily
Built in 1970
613 Square Feet Lot
$-- Zestimate®
C$199/sqft
C$-- HOA
What's special
Two drivewaysDetached garageWarm hardwood floorsUpdated electricalNew appliancesFreshly added insulationBright main level
- 78 days |
- 8 |
- 0 |
Zillow last checked:
Listing updated:
Listed by:
Shaelene Crossman, Salesperson 230038824,
Royal LePage Atlantic Brokerage
Source: New Brunswick Real Estate Board,MLS®#: NB138574
Facts & features
Interior
Bedrooms & bathrooms
- Bedrooms: 3
- Bathrooms: 2
- Full bathrooms: 1
- 1/2 bathrooms: 1
Bedroom
- Level: Main
Bedroom
- Level: Main
Other
- Level: Main
Other
- Level: Main
Other
- Level: Lower
Family room
- Level: Lower
Kitchen
- Level: Main
Laundry
- Level: Lower
Living room
- Level: Main
Mud room
- Level: Main
Office
- Level: Lower
Rec room
- Level: Lower
Sun room
- Level: Main
Utility room
- Level: Lower
Heating
- Hot Water, Propane, Fireplace(s)
Cooling
- Heat Pump - Ductless
Features
- Upgraded Insulation
- Flooring: Carpet, Tile
- Basement: Partially Finished
- Has fireplace: Yes
Interior area
- Total structure area: 1,863
- Total interior livable area: 1,863 sqft
- Finished area above ground: 1,110
Video & virtual tour
Property
Parking
- Parking features: Multi, Paved, Garage
- Garage spaces: 511
- Has uncovered spaces: Yes
- Details: Garage Size(511 Sqft)
Features
- Levels: Two
Lot
- Size: 613 Square Feet
- Features: Near Public Transit, School(s) Nearby, Under 0.5 Acres
Details
- Parcel number: 00763375, 00904128
Construction
Type & style
- Home type: SingleFamily
- Architectural style: Bungalow
Materials
- Brick, Vinyl Siding
- Foundation: Concrete
- Roof: Metal
Condition
- Year built: 1970
Utilities & green energy
- Sewer: Municipal
- Water: Municipal
Community & HOA
Location
- Region: Moncton
Financial & listing details
- Price per square foot: C$199/sqft
- Annual tax amount: C$3,040
- Date on market: 5/8/2026
- Exclusions: Washer And Dryer
- Ownership: Freehold
Shaelene Crossman, Salesperson
Shaelene Crossman, Salesperson
(506) 233-7423
By pressing Contact Agent, you agree that the real estate professional identified above may call/text you about your search, which may involve use of automated means and pre-recorded/artificial voices. You don't need to consent as a condition of buying any property, goods, or services. Message/data rates may apply. You also agree to our Terms of Use. Zillow does not endorse any real estate professionals. We may share information about your recent and future site activity with your agent to help them understand what you're looking for in a home.
Price history
Price history is unavailable.
Public tax history
Tax history is unavailable.
Climate risks
Neighborhood: E1C
Nearby schools
GreatSchools rating
No schools nearby
We couldn't find any schools near this home.
- C$445,0004 bd2 ba2.2k sqft88 Woodleigh St, Moncton, NB E1C8Z8For Sale
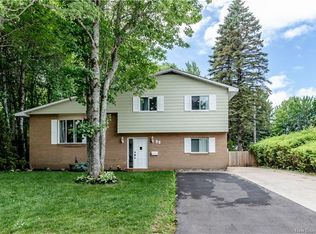
- C$484,900-- bd-- ba3k sqft236 Ayer Ave #234, Moncton, NB E1C8G8For Sale

- C$389,9003 bd2 ba1.7k sqft142 Crandall St, Moncton, NB E1C4E3For Sale
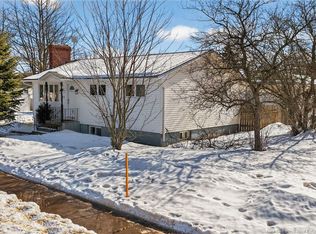
- C$400,0005 bd2 ba967 sqft196 Lorne St #194, Moncton, NB E1C3W4For Sale

- C$399,9995 bd2 ba1.9k sqft165 Snow Ave, Moncton, NB E1C8B3For Sale
- C$399,900-- bd-- ba2k sqft175 Lorne St #173, Moncton, NB E1C3W2For Sale
- C$304,9003 bd2 ba1.6k sqft20 Danforth St, Moncton, NB E1C3X7For Sale
- C$319,0003 bd2 ba1.6k sqft26 Danforth St, Moncton, NB E1C3X7For Sale
Similar homes
- C$359,9002 bd2 ba1.9k sqft45 Coventry Cres, Moncton, NB E1C 8G5For Sale
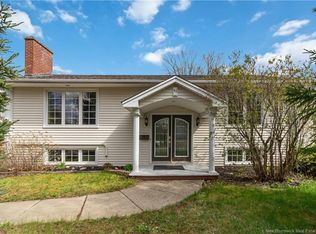 MLS ID #NB139270, Joan Hodder Hayes, Salesperson, RE/MAX Avante Brokerage. New Brunswick Real Estate Board
 - C$378,0002 bd2 ba1.8k sqft175 2nd Ave, Moncton, NB E1C 7Y5For Sale
 MLS ID #NB136147, Eric Murray, Salesperson, RE/MAX Avante Brokerage. New Brunswick Real Estate Board
 - C$355,0003 bd2 ba1.5k sqft170 Carney Ave, Moncton, NB E1C 8W7For Sale
 MLS ID #NB122614, Prachi Singh, Salesperson, EXIT Realty Associates Brokerage. New Brunswick Real Estate Board
 - C$399,9004 bd3 ba2.2k sqft215 Spruce St, Moncton, NB E1C 7K5For Sale
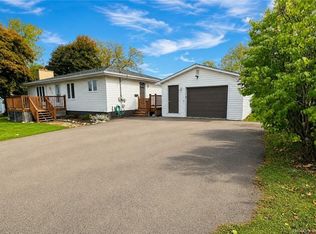 MLS ID #NB143951, Mandeep Singh, Salesperson, Royal LePage Atlantic Brokerage. New Brunswick Real Estate Board
 - C$380,0005 bd3 ba1.9k sqft26 Arthur St, Moncton, NB E1C 0A5For SaleMLS ID #NB138927, Brijesh Dhameliya, Salesperson, eXp Realty Brokerage. New Brunswick Real Estate Board
- C$329,9003 bd2 ba1.9k sqft233 Kendra St, Moncton, NB E1C 8Y4For SaleMLS ID #NB141901, Cloe Levesque, Salesperson, EXIT Realty Associates Brokerage. New Brunswick Real Estate Board
- C$399,9004 bd2 ba1.7k sqft29 Mecca Dr, Moncton, NB E1G 1B7For SaleMLS ID #NB143645, Tracey Mullin, Agent Manager, 3 Percent Realty Atlantic Inc. Brokerage. New Brunswick Real Estate Board
- C$395,0004 bd2 ba2.1k sqft16 Irwin Dr, Riverview, NB E1B 1B8For SaleMLS ID #NB144171, Mark Grossman, Salesperson, 3 Percent Realty Atlantic Inc. Brokerage. New Brunswick Real Estate Board
- C$369,9004 bd2 ba1.7k sqft209 Broadway St, Moncton, NB E1A 3Y3For SaleMLS ID #NB140600, Nikesh Patel, Salesperson, eXp Realty Brokerage. New Brunswick Real Estate Board
- C$344,5003 bd2 ba2.1k sqft6 Airview, Dieppe, NB E1A 4Z9For SaleMLS ID #NB144701, Jamie Smith, Salesperson, RE/MAX Sackville Realty Brokerage. New Brunswick Real Estate Board
- C$369,9004 bd1 ba1.3k sqft1690 Main St, Moncton, NB E1E 1G9For SaleMLS ID #NB139713, Kyle Johnson, Salesperson, EXIT Realty Associates Brokerage. New Brunswick Real Estate Board
- C$379,9004 bd2 ba1.6k sqft25 Lasalle Cres, Moncton, NB E1A 5L5For SaleMLS ID #NB142859, Shauna Scott, Salesperson, 3 Percent Realty Atlantic Inc. Brokerage. New Brunswick Real Estate Board
- C$399,0004 bd3 ba1.8k sqft66 Parkwood Dr, Moncton, NB E1E 3X6For SaleMLS ID #NB135636, Myriam Coper, Salesperson, Royal LePage Atlantic Brokerage. New Brunswick Real Estate Board
- C$419,9004 bd2 ba2.4k sqft66 Croasdale St, Moncton, NB E1E 0A8For SaleMLS ID #NB143917, Ricky Cormier, Agent Manager, Assist 2 Sell Hub City Realty Brokerage. New Brunswick Real Estate Board
- C$299,9003 bd2 ba1.3k sqft141 Atkinson Ave, Moncton, NB E1C 7S6For SaleMLS ID #NB136793, Dannick Doucet, Salesperson, Real Broker Brokerage. New Brunswick Real Estate Board
- C$345,0003 bd2 ba1.6k sqft17 Hazelton Ave, Moncton, NB E1A 4J5For SaleMLS ID #NB141913, Matthew McCormick, Salesperson, eXp Realty Brokerage. New Brunswick Real Estate Board
- C$389,9004 bd3 ba2.2k sqft205 Lonsdale Dr, Moncton, NB E1G 5G4For SaleMLS ID #NB143676, Kyle Johnson, Salesperson, EXIT Realty Associates Brokerage. New Brunswick Real Estate Board
- C$349,9004 bd2 ba1.7k sqft25 Wellington Ave, Moncton, NB E1E 2A7For SaleMLS ID #NB137686, Jason Warren, Salesperson, 3 Percent Realty Atlantic Inc. Brokerage. New Brunswick Real Estate Board
- C$399,9004 bd2 ba2.1k sqft78 Woodstone Cres, Moncton, NB E1G 1W1For SaleMLS ID #NB144016, Jeremy Lyons, Salesperson, RE/MAX Quality Real Estate Inc. Brokerage. New Brunswick Real Estate Board
- C$398,9004 bd2 ba1.8k sqft39 Edmond St, Moncton, NB E1A 3K5For SaleMLS ID #NB139984, Samira Blel, Salesperson, EXIT Realty Associates Brokerage. New Brunswick Real Estate Board
