TURN-KEY FULLY FINISHED SPLIT-ENTRY WITH DETACHED GARAGE! This home features two finished levels with a second basement entrance - perfect for an apartment or in-law suite, or could be used as a full family home. The home is centrally located in Dieppe, yet tucked into a quiet neighbourhood. Through the front door is the foyer leading up to a large living room with hardwood flooring, an open kitchen with peninsula and dining room with patio doors to the back deck. The hallway leads to a spacious primary bedroom, two guest bedrooms, and a full 4pc bathroom. The lower level is fully finished including a second full kitchen, a family room with wood stove, two non-conforming bedrooms, a full bathroom, and a side entrance to the driveway. The yard is private with mature trees, and has a large detached garage. Home has a new 200amp electric panel (2020), roof shingles on the home (2019), and a ductless heat pump (2020). Located close to parks, dog parks, and baseball fields, and just minutes to everything Dieppe has to offer!
For sale
C$328,000
6 Airview, Dieppe, NB E1A 4Z9
3beds
2,156sqft
SingleFamily
Built in ----
715 Square Feet Lot
$-- Zestimate®
C$152/sqft
C$-- HOA
What's special
Turn-key fully finished split-entryDetached garageTwo finished levelsSecond basement entranceOpen kitchen with peninsulaSpacious primary bedroomLarge detached garage
- 8 days
- 13
- 3
Zillow last checked:
Listing updated:
Listed by:
Jamie Smith, Salesperson,
RE/MAX Sackville Realty Brokerage
Source: New Brunswick Real Estate Board,MLS®#: NB149270
Facts & features
Interior
Bedrooms & bathrooms
- Bedrooms: 3
- Bathrooms: 2
- Full bathrooms: 2
Bedroom
- Level: Main
Bedroom
- Level: Main
Other
- Level: Main
Other
- Level: Main
Other
- Level: Main
Other
- Level: Lower
Other
- Level: Lower
Other
- Level: Lower
Family room
- Level: Lower
Kitchen
- Level: Lower
Living room
- Level: Main
Heating
- Baseboard, Electric, Wood Stove
Cooling
- Electric, Heat Pump - Ductless
Features
- Flooring: Laminate
- Basement: Full,Finished,Walk-Out Access
- Has fireplace: No
Interior area
- Total structure area: 2,156
- Total interior livable area: 2,156 sqft
- Finished area above ground: 1,126
Property
Parking
- Parking features: Paved, Garage
- Has garage: Yes
- Has uncovered spaces: Yes
Features
- Levels: Two
Lot
- Size: 715 Square Feet
- Features: Under 0.5 Acres
Details
- Parcel number: 1010644
Construction
Type & style
- Home type: SingleFamily
- Architectural style: Split Level
Materials
- Vinyl Siding
- Foundation: Concrete
- Roof: Asphalt
Utilities & green energy
- Sewer: Municipal
- Water: Municipal
Community & HOA
Location
- Region: Dieppe
Financial & listing details
- Price per square foot: C$152/sqft
- Annual tax amount: C$3,437
- Date on market: 10/7/2026
- Ownership: Freehold
Price history
Price history is unavailable.
Public tax history
Tax history is unavailable.
Climate risks
Neighborhood: E1A
Nearby schools
GreatSchools rating
No schools nearby
We couldn't find any schools near this home.
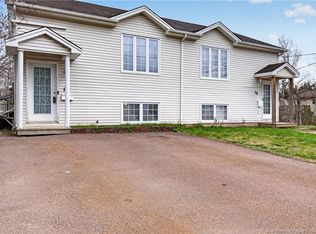
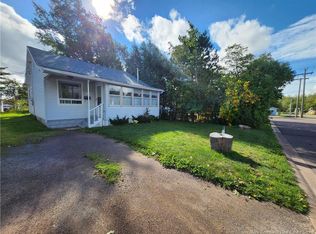

Similar homes
- C$294,9002 bd2 ba1.3k sqft43 Domethilde Cres, Dieppe, NB E1A 8R4For Sale
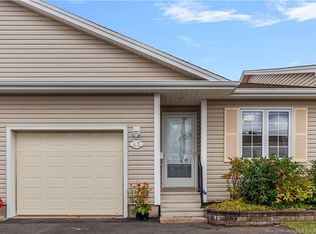 MLS ID #NB149272, Dwayne Muir, Salesperson, The Right Choice Realty Brokerage. New Brunswick Real Estate Board
 - C$359,9003 bd3 ba1.4k sqft71 Houlahan St, Dieppe, NB E1A 0S9For Sale
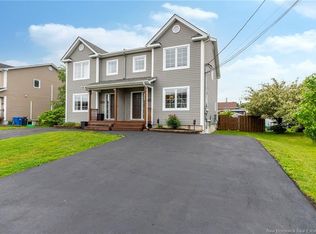 MLS ID #NB146694, Shannon Auffrey, Associate Manager, Royal LePage Atlantic Brokerage. New Brunswick Real Estate Board
 - C$330,0002 bd2 ba1.4k sqft124 Redmond St, Moncton, NB E1A 3J7For Sale
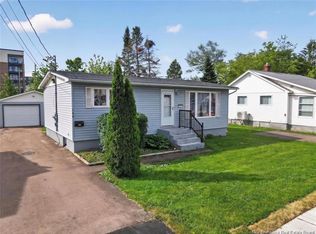 MLS ID #NB149328, Karen Lyons, Salesperson, RE/MAX Quality Real Estate Inc. Brokerage. New Brunswick Real Estate Board
 - C$284,9003 bd2 ba1.3k sqft47 Nugent St, Dieppe, NB E1A 0S7For Sale
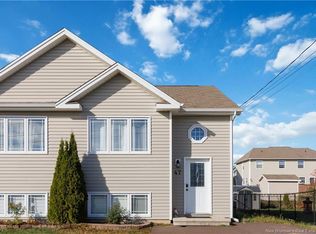 MLS ID #NB147439, Tracy Gunter, Salesperson, 3 Percent Realty Atlantic Inc. Brokerage. New Brunswick Real Estate Board
