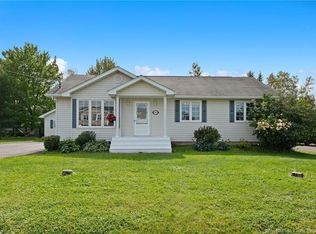
Original owners! Built in 2003, pride of ownership is evident throughout this well-maintained bungalow. The main level features an open-concept kitchen and dining area, three bedrooms with large pine-finished closets, a 4-piece bath, and a bright insulated four-season sunroom with high ceiling. The semi-finished basement offers a spacious family room, currently used as a gym, a 3-piece bath, a fourth bedroom-non-conforming, and a utility room with workbench and ample storage. Outside, enjoy a large deck, vegetable garden, rhubarb and gooseberry plants, and a baby barn for additional storage (new 2020). The attached garage provides direct access to the kitchen and also has a convenient side entrance. Major 2023 updates include the addition of the four-season sunroom, new roof shingles and gutters, and a deck. Other updates include refrigerator, kitchen sink and faucet (2026), washer (2025), stove and dryer (2020), plus numerous light fixtures updated throughout the house. With plenty of natural lighting an no lack of storage, this lovingly cared for home is conveniently located near the Greater Moncon International Airport and Highways #2 and #15. Contact your REALTOR® to book your viewing!
For sale
C$520,000
98 Airview, Dieppe, NB E1A 5Y1
3beds
1,736sqft
SingleFamily
Built in 2003
668 Square Feet Lot
$-- Zestimate®
C$300/sqft
C$-- HOA
What's special
Large deckConvenient side entrancePlenty of natural lighting
- 49 days
- 8
- 0
Zillow last checked:
Listing updated:
Listed by:
Joanne Maillet, Salesperson 169199,
EXIT Realty Associates Brokerage
Source: New Brunswick Real Estate Board,MLS®#: NB144923
Facts & features
Interior
Bedrooms & bathrooms
- Bedrooms: 3
- Bathrooms: 2
- Full bathrooms: 2
Bedroom
- Level: Main
Bedroom
- Level: Main
Bedroom
- Level: Main
Other
- Level: Main
Other
- Level: Lower
Other
- Level: Lower
Other
- Level: Lower
Dining room
- Level: Main
Kitchen
- Level: Main
Laundry
- Level: Lower
Storage
- Level: Lower
Sun room
- Level: Main
Heating
- Air Exchanger, Baseboard, Electric
Cooling
- Air Exchanger, Electric
Features
- Flooring: Ceramic Tile, Laminate
- Basement: Full,Partially Finished
- Has fireplace: No
Interior area
- Total structure area: 1,736
- Total interior livable area: 1,736 sqft
- Finished area above ground: 1,230
Video & virtual tour
Property
Parking
- Total spaces: 2
- Parking features: Paved, Width - Double, Garage
- Has garage: Yes
- Uncovered spaces: 2
Features
- Levels: One
Lot
- Size: 668 Square Feet
- Features: Under 0.5 Acres
Details
- Parcel number: 70388202
Construction
Type & style
- Home type: SingleFamily
Materials
- Vinyl Siding
- Foundation: Concrete
- Roof: Asphalt
Condition
- Year built: 2003
Utilities & green energy
- Sewer: Municipal
- Water: Municipal
Community & HOA
Location
- Region: Dieppe
Financial & listing details
- Price per square foot: C$300/sqft
- Annual tax amount: C$4,317
- Date on market: 8/10/2026
- Exclusions: New Fridge And New Stand Up Freezer In The Garage Will Not Stay With The Property
- Ownership: Freehold
Price history
Price history is unavailable.
Public tax history
Tax history is unavailable.
Climate risks
Neighborhood: E1A
Nearby schools
GreatSchools rating
No schools nearby
We couldn't find any schools near this home.

Similar homes
- C$489,9004 bd3 ba2.1k sqft35 Ruisseau St, Dieppe, NB E1A 7Z8For Sale
 MLS ID #NB148381, Shane Moore, Salesperson, Real Broker Brokerage. New Brunswick Real Estate Board
 - C$529,0003 bd3 ba2.1k sqft17 Zoel St, Dieppe, NB E1A 0E5For Sale
 MLS ID #NB146500, Guy Duguay, Salesperson, EXIT Realty Associates Brokerage. New Brunswick Real Estate Board
 - C$449,9003 bd2 ba2.2k sqft941 Melanson Rd, Dieppe, NB E1A 7P1For Sale
 MLS ID #NB148303, Raymonde Boucher, Salesperson, Keller Williams Capital Realty Brokerage. New Brunswick Real Estate Board
 - C$539,9003 bd2 ba2.1k sqft33 Robichaud Ct, Dieppe, NB E1A 7E4For Sale
 MLS ID #NB144810, Chantal Albert, Salesperson, EXIT Realty Associates Brokerage. New Brunswick Real Estate Board
