Discover contemporary living at 51 Mathias in the sought-after Fox Creek community. Built in 2015, this stunning 2-storey home blends modern design with exceptional finishes throughout. The expansive main floor features a welcoming large foyer and modern stained staircase leading to sophisticated living spaces flooded with natural light. The contemporary kitchen showcases a walk-in pantry, custom shelving, quartz countertops, and a massive center island with custom backsplash and under-cabinet lighting. An electric fireplace in the dining area adds elegant warmth to the open-concept living and dining space. A powder room with custom backsplash completes this level. Upstairs, 3 spacious bedrooms offer comfort and privacy. The stunning primary bathroom features a double vanity with quartz countertops, river flow faucets, and under-vanity lighting. A convenient laundry area is thoughtfully positioned near all bedrooms. The partially finished basement includes a large family room and LARGE separate storage room that is perfect to future development! Additional features include 2 mini split heat pumps with air conditioning, fully landscaped property, paved driveway, and a stained back deck. Premium finishes, thoughtful design, and an ideal location near Dieppe Boulevard, Fox Creek Golf Course, and schools! Schedule your private showing today!
For sale
C$579,900
51 Mathias St, Dieppe, NB E1A 9H7
3beds
1,848sqft
SingleFamily
Built in 2015
714 Square Feet Lot
$-- Zestimate®
C$314/sqft
C$-- HOA
What's special
Expansive main floorWelcoming large foyerModern stained staircaseContemporary kitchenWalk-in pantryCustom shelvingQuartz countertops
- 46 days
- 19
- 0
Zillow last checked:
Listing updated:
Listed by:
Jason Richard, Salesperson,
Keller Williams Capital Realty Brokerage,
Justin Mattatall, Salesperson,
Keller Williams Capital Realty
Source: New Brunswick Real Estate Board,MLS®#: NB145600
Facts & features
Interior
Bedrooms & bathrooms
- Bedrooms: 3
- Bathrooms: 2
- Full bathrooms: 1
- 1/2 bathrooms: 1
Bedroom
- Level: Second
Bedroom
- Level: Second
Other
- Level: Main
Other
- Level: Second
Other
- Level: Second
Dining room
- Level: Main
Foyer
- Level: Main
Kitchen
- Level: Main
Living room
- Level: Main
Rec room
- Level: Lower
Storage
- Level: Lower
Storage
- Level: Lower
Utility room
- Level: Lower
Heating
- Baseboard, Electric
Cooling
- Electric, Heat Pump - Ductless
Appliances
- Included: Water Heater
Features
- Flooring: Laminate, Tile
- Basement: Full,Partially Finished
- Has fireplace: No
Interior area
- Total structure area: 1,848
- Total interior livable area: 1,848 sqft
- Finished area above ground: 1,571
Video & virtual tour
Property
Parking
- Parking features: Asphalt, Garage
- Has garage: Yes
- Has uncovered spaces: Yes
Lot
- Size: 714 Square Feet
- Features: Under 0.5 Acres
Details
- Parcel number: 70557871
Construction
Type & style
- Home type: SingleFamily
Materials
- Cultured Stone, Vinyl Siding
- Foundation: Concrete
- Roof: Asphalt
Condition
- Year built: 2015
Utilities & green energy
- Sewer: Municipal
- Water: Municipal
Community & HOA
Location
- Region: Dieppe
Financial & listing details
- Price per square foot: C$314/sqft
- Annual tax amount: C$5,768
- Date on market: 8/10/2026
- Ownership: Freehold
Price history
Price history is unavailable.
Public tax history
Tax history is unavailable.
Climate risks
Neighborhood: E1A
Nearby schools
GreatSchools rating
No schools nearby
We couldn't find any schools near this home.

Similar homes
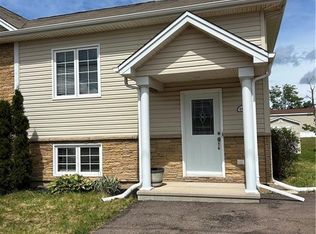
- C$629,9004 bd3 ba2.2k sqft22 Mathias St, Dieppe, NB E1A 9H6For Sale
 MLS ID #NB145030, Samira Blel, Salesperson, EXIT Realty Associates Brokerage. New Brunswick Real Estate Board
 - C$424,9003 bd2 ba1.9k sqft134 Melanie St, Dieppe, NB E1A 9H3For Sale
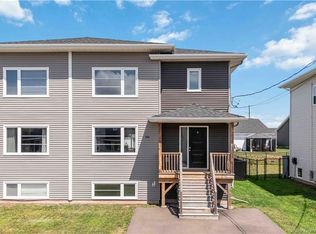 MLS ID #NB145033, Remi LeBlanc, Salesperson, EXIT Realty Associates Brokerage. New Brunswick Real Estate Board
 - C$529,0003 bd3 ba2.1k sqft17 Zoel St, Dieppe, NB E1A 0E5For Sale
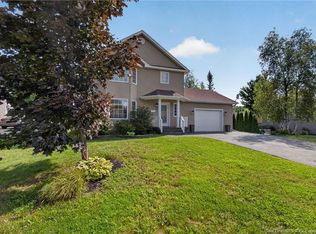 MLS ID #NB146500, Guy Duguay, Salesperson, EXIT Realty Associates Brokerage. New Brunswick Real Estate Board
 - C$539,9003 bd2 ba2.1k sqft33 Robichaud Ct, Dieppe, NB E1A 7E4For Sale
 MLS ID #NB144810, Chantal Albert, Salesperson, EXIT Realty Associates Brokerage. New Brunswick Real Estate Board
