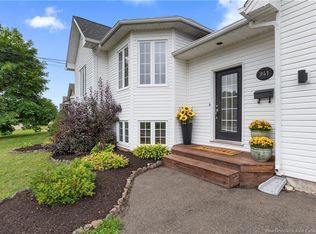
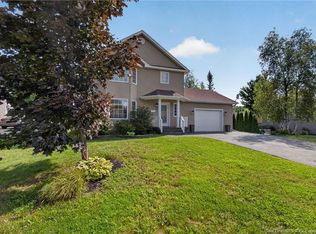
FOUR-LEVEL SPLIT WITH ATTACHED GARAGE IN DIEPPE! Welcome to this well-maintained four-level split, ideally located on a quiet cul-de-sac in one of Dieppe's desirable neighbourhoods. Offering a functional layout and plenty of living space, this home is ready for its next owners.The main level features an open-concept design with a bright front living room, highlighted by a cozy propane fireplace, flowing seamlessly into the updated eat-in kitchen. The kitchen offers white cabinetry, a convenient corner pantry, and patio doors leading to the back deck and patio—perfect for relaxing or entertaining while enjoying the backyard. Just a few steps upstairs, you'll find the spacious primary bedroom, two additional bedrooms, a convenient half bath, and a full bathroom with updated plumbing fixtures. The walk-out lower level provides even more living space with a comfortable family room and a versatile office area, making it ideal for working from home or creating a hobby space. The basement level is complete with another family room and two generous storage areas. Situated in a family-friendly location close to parks, schools, walking trails and amenities, this home offers comfort, space, and excellent value. Don't miss your opportunity—call your REALTOR® today to schedule your private viewing!
For sale
C$539,900
33 Robichaud Ct, Dieppe, NB E1A 7E4
3beds
2,157sqft
SingleFamily
Built in ----
738 Square Feet Lot
$-- Zestimate®
C$250/sqft
C$-- HOA
What's special
Attached garageQuiet cul-de-sacFunctional layoutPlenty of living spaceOpen-concept designCozy propane fireplaceUpdated eat-in kitchen
- 47 days
- 11
- 0
Zillow last checked:
Listing updated:
Listed by:
Chantal Albert, Salesperson,
EXIT Realty Associates Brokerage,
Marc-Andre Arsenault, Salesperson,
EXIT Realty Associates
Source: New Brunswick Real Estate Board,MLS®#: NB144810
Facts & features
Interior
Bedrooms & bathrooms
- Bedrooms: 3
- Bathrooms: 2
- Full bathrooms: 1
- 1/2 bathrooms: 1
Bedroom
- Level: Second
Bedroom
- Level: Second
Other
- Level: Second
Other
- Level: Second
Other
- Level: Second
Dining room
- Level: Main
Family room
- Level: Main
Family room
- Level: Lower
Foyer
- Level: Main
Kitchen
- Level: Main
Living room
- Level: Main
Storage
- Level: Lower
Heating
- Baseboard, Electric, Propane
Cooling
- Electric, Heat Pump - Ductless
Features
- Flooring: Ceramic Tile, Laminate
- Basement: Partially Finished
- Has fireplace: No
Interior area
- Total structure area: 2,157
- Total interior livable area: 2,157 sqft
- Finished area above ground: 1,749
Video & virtual tour
Property
Parking
- Parking features: Paved, Garage
- Has garage: Yes
- Has uncovered spaces: Yes
Features
- Levels: Quad-Level
Lot
- Size: 738 Square Feet
- Features: Cul-De-Sac, Landscaped, Under 0.5 Acres
Details
- Parcel number: 70310016
- Other equipment: Fuel Tank(s)
Construction
Type & style
- Home type: SingleFamily
Materials
- Vinyl Siding, Wood Siding
- Foundation: Concrete
- Roof: Asphalt
Utilities & green energy
- Sewer: Municipal
- Water: Municipal
Community & HOA
Location
- Region: Dieppe
Financial & listing details
- Price per square foot: C$250/sqft
- Annual tax amount: C$4,467
- Date on market: 8/5/2026
- Ownership: Freehold
Price history
Price history is unavailable.
Public tax history
Tax history is unavailable.
Climate risks
Neighborhood: E1A
Nearby schools
GreatSchools rating
No schools nearby
We couldn't find any schools near this home.
Similar homes
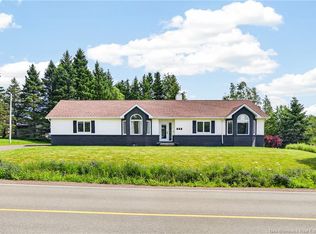
- C$499,9003 bd3 ba2.1k sqft609 Clarence Cormier St, Dieppe, NB E1A 6X5For Sale
 MLS ID #NB144652, Steve Landry, Salesperson, EXIT Realty Associates Brokerage. New Brunswick Real Estate Board
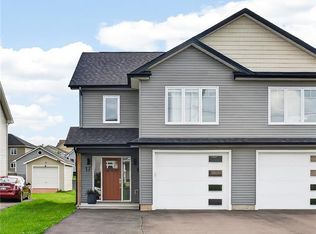
 - C$539,0003 bd3 ba2.1k sqft17 Zoel St, Dieppe, NB E1A 0E5For Sale
 MLS ID #NB146500, Guy Duguay, Salesperson, EXIT Realty Associates Brokerage. New Brunswick Real Estate Board
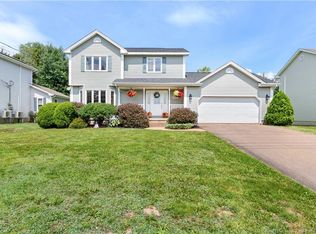
 - C$475,0004 bd3 ba2.5k sqft29 Tranquille St, Dieppe, NB E1A 7R4For Sale
 MLS ID #NB144356, Jocelyne LeBlanc, Associate Manager, RE/MAX Avante Brokerage. New Brunswick Real Estate Board
 - C$469,9003 bd2 ba2.1k sqft310 Vanier St, Dieppe, NB E1A 5N2For Sale
 MLS ID #NB147532, Chantal Albert, Salesperson, EXIT Realty Associates Brokerage. New Brunswick Real Estate Board
