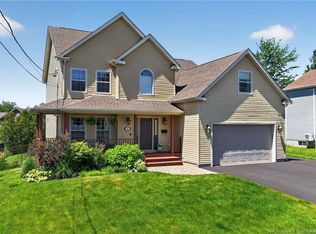
Welcome to 63 Richard Street in beautiful Dieppe! Located on a quiet street near schools, walking trails, parks, shopping, public transportation, and many other amenities, this well-maintained, one-owner, two-storey home offers a wonderful blend of comfort, space, and functionality. Step inside the spacious entrance and discover a bright and inviting living room that flows into the dining area and kitchen, complete with a center island. This level also features a convenient half bath and plenty of closet space at both the front entrance and the entrance from the attached garage. Upstairs, you’ll find a generous primary bedroom with a walk-in closet, two additional well-sized bedrooms, a full bathroom featuring a relaxing jetted tub, a convenient laundry area, and plenty of storage space. The finished basement provides even more room for the whole family, featuring a large family room, an additional spacious recreation room with a wood stove, and ample storage. One of the storage areas could potentially be converted into a second bathroom, as the plumbing hookups are already in place. Outside, enjoy the private, fenced-in backyard, complete with a patio, an above-ground pool perfect for relaxing and entertaining during the warmer months, and an additional storage shed. Additional features include a single-car attached garage, 2 new mini-split heat pumps for year-round comfort, and a new roof installed in 2025. With its generous living spaces, fantastic backyard, and convenient location, this home is an excellent opportunity for families looking to settle into a welcoming Dieppe neighborhood. Schedule your private showing today and discover all that 63 Richard has to offer!
For sale
C$474,900
63 Richard St, Dieppe, NB E1A 0J9
3beds
2,040sqft
SingleFamily
Built in ----
745 Square Feet Lot
$-- Zestimate®
C$233/sqft
C$-- HOA
What's special
Spacious entranceConvenient half bathTwo additional well-sized bedroomsPlenty of storage spacePrivate fenced-in backyardAdditional storage shedSingle-car attached garage
- 2 days
- 9
- 0
Zillow last checked:
Listing updated:
Listed by:
Jessica Foran, Salesperson 170452,
EXIT Realty Associates Brokerage
Source: New Brunswick Real Estate Board,MLS®#: NB149721
Facts & features
Interior
Bedrooms & bathrooms
- Bedrooms: 3
- Bathrooms: 2
- Full bathrooms: 1
- 1/2 bathrooms: 1
Bedroom
- Level: Second
Bedroom
- Level: Second
Other
- Level: Main
Other
- Level: Second
Other
- Level: Second
Dining room
- Level: Main
Family room
- Level: Lower
Kitchen
- Level: Main
Living room
- Level: Main
Rec room
- Level: Lower
Storage
- Level: Lower
Storage
- Level: Lower
Walk in closet
- Level: Second
Heating
- Baseboard, Electric, Wood Stove
Cooling
- Electric, Heat Pump - Ductless
Features
- Flooring: Ceramic Tile, Laminate
- Basement: Finished
- Has fireplace: No
Interior area
- Total structure area: 2,040
- Total interior livable area: 2,040 sqft
- Finished area above ground: 1,461
Video & virtual tour
Property
Parking
- Parking features: Paved, Garage
- Has garage: Yes
- Has uncovered spaces: Yes
Lot
- Size: 745 Square Feet
- Features: Under 0.5 Acres
Details
- Parcel number: 05767217
Construction
Type & style
- Home type: SingleFamily
Materials
- Vinyl Siding
- Foundation: Concrete
- Roof: Asphalt
Utilities & green energy
- Sewer: Municipal
- Water: Municipal
Community & HOA
Location
- Region: Dieppe
Financial & listing details
- Price per square foot: C$233/sqft
- Annual tax amount: C$4,845
- Date on market: 10/21/2026
- Ownership: Freehold
Price history
Price history is unavailable.
Public tax history
Tax history is unavailable.
Climate risks
Neighborhood: E1A
Nearby schools
GreatSchools rating
No schools nearby
We couldn't find any schools near this home.
Similar homes
- C$499,9005 bd2 ba2.3k sqft155 Du Moulin St, Dieppe, NB E1A 0Y3For Sale
 MLS ID #NB149974, Monique Ouellette, Salesperson, eXp Realty Brokerage. New Brunswick Real Estate Board
- C$499,0005 bd2 ba2k sqft591 Lafleur St, Dieppe, NB E1A 6A3For Sale
 MLS ID #NB149872, Allain LeBlanc, Salesperson, Sotheby's International Realty Canada Brokerage. New Brunswick Real Estate Board
- C$445,7773 bd2 ba2.2k sqft941 Melanson Rd, Dieppe, NB E1A 7P1For Sale
 MLS ID #NB148303, Raymonde Boucher, Salesperson, Keller Williams Capital Realty Brokerage. New Brunswick Real Estate Board
- C$374,9003 bd3 ba1.9k sqft149 Lakeburn Ave, Dieppe, NB E1A 8N5For Sale
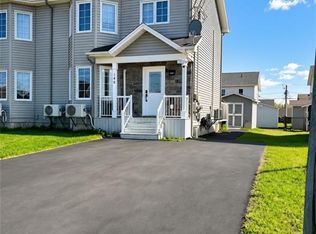 MLS ID #NB150002, Dhaval Savaliya, Salesperson, eXp Realty Brokerage. New Brunswick Real Estate Board
