Welcome to 853 Melanson Road, a spacious open-concept bungalow in the heart of Dieppe, offering the perfect combination of comfort, functionality, and location. Conveniently situated close to parks, walking trails, schools, arenas, grocery stores, and all essential amenities, this home is ideal for a growing family. The main level features a beautifully updated kitchen complete with stainless steel appliances and a large pantry, flowing seamlessly into the formal dining room with soaring vaulted ceilings and an abundance of natural light. The inviting living room offers a cozy wood stove, creating the perfect space to gather with family and friends. You'll also find a fully renovated bathroom, a spacious primary bedroom with a walk-in closet, and two additional well-sized bedrooms. The fully finished basement provides exceptional additional living space, including a large family room, two non-egress bedrooms (one with a removable, non-permanent wall that can easily be opened up to expand the family room), a full bathroom, a dedicated laundry area, and plenty of storage. Outside, enjoy your private, fenced backyard featuring mature trees, a concrete patio, and a relaxing hot tub installed in 2022 - perfect for entertaining or unwinding at the end of the day. Additional highlights include an attached garage, a 10 x 8 storage shed, central air conditioning for year-round comfort, new roof shingles installed in 2017, and new interior doors throughout. Offering generous living space, thoughtful updates, and an unbeatable location, this charming home is move-in ready and perfectly suited for a large or growing family. Book your private showing today!
For sale
C$479,900
853 Melanson Rd, Dieppe, NB E1A 7N8
3beds
2,889sqft
SingleFamily
Built in ----
1,499 Square Feet Lot
$-- Zestimate®
C$166/sqft
C$-- HOA
What's special
Spacious open-concept bungalowBeautifully updated kitchenStainless steel appliancesLarge pantryAbundance of natural lightCozy wood stoveFully renovated bathroom
- 101 days
- 9
- 2
Zillow last checked:
Listing updated:
Listed by:
Jessica Foran, Salesperson 170452,
EXIT Realty Associates Brokerage
Source: New Brunswick Real Estate Board,MLS®#: NB143987
Facts & features
Interior
Bedrooms & bathrooms
- Bedrooms: 3
- Bathrooms: 2
- Full bathrooms: 2
Bedroom
- Level: Main
Bedroom
- Level: Main
Other
- Level: Main
Other
- Level: Main
Other
- Level: Lower
Other
- Level: Lower
Other
- Level: Lower
Other
- Level: Lower
Dining room
- Level: Main
Foyer
- Level: Main
Kitchen
- Level: Main
Laundry
- Level: Lower
Living room
- Level: Main
Rec room
- Level: Lower
Storage
- Level: Main
Storage
- Level: Lower
Storage
- Level: Lower
Heating
- Fireplace-Wood, Fireplace(s)
Cooling
- Central Air
Features
- Flooring: Laminate, Tile
- Basement: Finished
- Has fireplace: Yes
Interior area
- Total structure area: 2,889
- Total interior livable area: 2,889 sqft
- Finished area above ground: 1,648
Video & virtual tour
Property
Parking
- Total spaces: 2
- Parking features: Paved, Width - Double, Garage
- Has garage: Yes
- Uncovered spaces: 2
Features
- Levels: One
Lot
- Size: 1,499 Square Feet
- Features: Under 0.5 Acres
Details
- Parcel number: 70212253
Construction
Type & style
- Home type: SingleFamily
- Architectural style: Bungalow
Materials
- Brick, Vinyl Siding
- Foundation: Concrete
- Roof: Asphalt
Utilities & green energy
- Sewer: Municipal
- Water: Municipal
Community & HOA
Location
- Region: Dieppe
Financial & listing details
- Price per square foot: C$166/sqft
- Annual tax amount: C$6,292
- Date on market: 7/15/2026
- Ownership: Freehold
Price history
Price history is unavailable.
Public tax history
Tax history is unavailable.
Climate risks
Neighborhood: E1A
Nearby schools
GreatSchools rating
No schools nearby
We couldn't find any schools near this home.

Similar homes
- C$499,9003 bd2 ba2.1k sqft33 Robichaud Ct, Dieppe, NB E1A 7E4For Sale
 MLS ID #NB144810, Chantal Albert, Salesperson, EXIT Realty Associates Brokerage. New Brunswick Real Estate Board
 - C$445,7773 bd2 ba2.2k sqft941 Melanson Rd, Dieppe, NB E1A 7P1For Sale
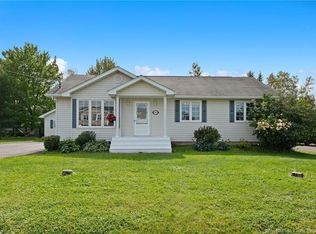 MLS ID #NB148303, Raymonde Boucher, Salesperson, Keller Williams Capital Realty Brokerage. New Brunswick Real Estate Board
 - C$499,9004 bd2 ba2.4k sqft23 Pointe Aux Renards St, Dieppe, NB E1A 7W7For Sale
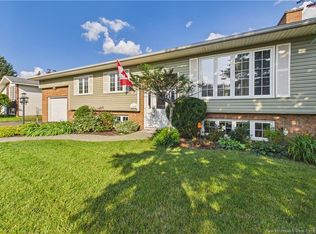 MLS ID #NB146735, Barbara Mackinnon, Salesperson, Royal LePage Atlantic Brokerage. New Brunswick Real Estate Board
 - C$489,9004 bd3 ba2.1k sqft35 Ruisseau St, Dieppe, NB E1A 7Z8For Sale
 MLS ID #NB148381, Shane Moore, Salesperson, Real Broker Brokerage. New Brunswick Real Estate Board
