Welcome to 227 Chartersville Road in Dieppe! Ideally located in the heart of the city, this charming split-entry offers plenty of space, a convenient location, and exciting potential for first-time buyers, investors, or renovators looking to make it their own. The main floor features a spacious living room with large windows, a fireplace, and a mini-split for added comfort. The bright kitchen offers ample cabinetry and counter space and opens to the dining area, where dual patio doors fill the space with natural light and lead to the back deck. Down the hall, a versatile den with an open wall overlooking the staircase could make a lovely home office, formal dining room, or potentially be converted into an additional bedroom with some modifications. A spacious five-piece bathroom with dual sinks and two generous bedrooms complete this level. Beautiful hardwood flooring runs throughout the living room, bedrooms, hallway, and den. The lower level offers even more living space, including a large family room and an oversized recreation room with its own mini-split, perfect for movie nights, games, or entertaining. A non-conforming bedroom with a mini-split, a four-piece bathroom, a dedicated laundry room with industrial sink, and a large storage room add to the home's functionality. Outside, enjoy a wide double driveway, attached double garage, back deck, and level backyard that's partially fenced and ready for summer barbecues, outdoor activities, or simply relaxing. A baby barn provides additional storage. Whether you're looking to renovate and add your personal touch, invest in a property with potential, or settle in and update over time, this home offers plenty of possibilities in a location close to Dieppe's shopping, restaurants, schools, parks, and everyday amenities. Come explore the potential and envision the possibilities at 227 Chartersville Road!
For sale
C$399,900
227 Chartersville Rd, Dieppe, NB E1A 1K3
3beds
2,224sqft
SingleFamily
Built in ----
1,159 Square Feet Lot
$-- Zestimate®
C$180/sqft
C$-- HOA
What's special
Mini-split for added comfortBack deckGenerous bedroomsLarge family roomLarge storage roomWide double drivewayAttached double garage
- 4 hours
- 1
- 0
Zillow last checked:
Listing updated:
Listed by:
Serge Bourque, Salesperson 171389,
EXIT Realty Associates Brokerage
Source: New Brunswick Real Estate Board,MLS®#: NB150894
Facts & features
Interior
Bedrooms & bathrooms
- Bedrooms: 3
- Bathrooms: 2
- Full bathrooms: 2
Bedroom
- Level: Main
Other
- Level: Main
Other
- Level: Main
Other
- Level: Main
Other
- Level: Lower
Other
- Level: Lower
Other
- Level: Lower
Dining room
- Level: Main
Family room
- Level: Lower
Foyer
- Level: Main
Kitchen
- Level: Main
Laundry
- Level: Lower
Living room
- Level: Main
Office
- Level: Main
Rec room
- Level: Lower
Storage
- Level: Lower
Heating
- Baseboard, Electric, Fireplace-Wood
Cooling
- Electric, Heat Pump - Ductless
Appliances
- Laundry: Inside
Features
- Flooring: Ceramic Tile, Laminate, Vinyl
- Basement: Partially Finished
- Has fireplace: Yes
Interior area
- Total structure area: 2,224
- Total interior livable area: 2,224 sqft
- Finished area above ground: 1,196
Property
Parking
- Total spaces: 2
- Parking features: Paved, Width - Double, Garage
- Has garage: Yes
- Uncovered spaces: 2
Features
- Levels: Two
- Fencing: Partial
Lot
- Size: 1,159 Square Feet
- Features: Landscaped, Level, Under 0.5 Acres
Details
- Parcel number: 00796557
Construction
Type & style
- Home type: SingleFamily
- Architectural style: Split Level
Materials
- Brick, Vinyl Siding
- Foundation: Concrete
- Roof: Asphalt
Utilities & green energy
- Sewer: Municipal
- Water: Municipal
Community & HOA
Location
- Region: Dieppe
Financial & listing details
- Price per square foot: C$180/sqft
- Annual tax amount: C$3,937
- Date on market: 11/9/2026
- Ownership: Freehold
Price history
Price history is unavailable.
Public tax history
Tax history is unavailable.
Climate risks
Neighborhood: E1A
Nearby schools
GreatSchools rating
No schools nearby
We couldn't find any schools near this home.
Similar homes
- C$369,0003 bd2 ba1.8k sqft85 Bahama St, Dieppe, NB E1A 5W1For Sale
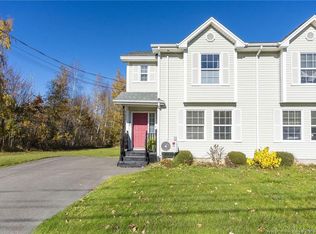 MLS ID #NB150459, Pamela Rediker, Salesperson, Royal LePage Atlantic Brokerage. New Brunswick Real Estate Board
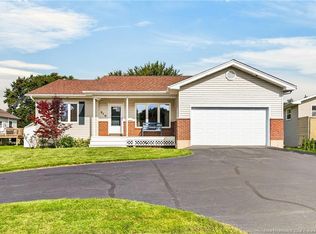
- C$394,9004 bd2 ba1.9k sqft101 Herman St, Dieppe, NB E1A 0L4For Sale
 MLS ID #NB149828, Naveed Hayat, Salesperson, eXp Realty Brokerage. New Brunswick Real Estate Board
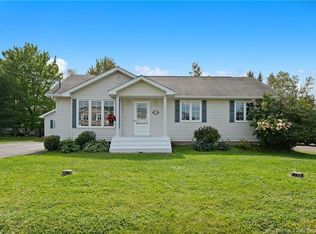
- C$449,9003 bd2 ba2.1k sqft310 Vanier St, Dieppe, NB E1A 5N2For Sale
 MLS ID #NB147532, Chantal Albert, Salesperson, EXIT Realty Associates Brokerage. New Brunswick Real Estate Board
- C$439,7773 bd2 ba2.2k sqft941 Melanson Rd, Dieppe, NB E1A 7P1For Sale
 MLS ID #NB148303, Raymonde Boucher, Salesperson, Keller Williams Capital Realty Brokerage. New Brunswick Real Estate Board
