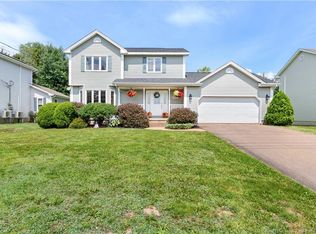
*Click on link for 3D virtual tour of this property* Welcome to 29 Tranquille Street, a beautifully maintained family home nestled in the highly desirable Fox Creek neighborhood of Dieppe. Set on a landscaped lot with mature trees, this property offers the perfect blend of comfort, space, and outdoor living. Step inside to a welcoming foyer leading to inviting living spaces designed for everyday family life. The spacious kitchen offers abundant cabinetry and opens to the dining area, where patio doors lead to the expansive back deck overlooking the heated above-ground pool. A separate living room provides a cozy place to unwind, while the versatile bonus room is ideal as a family room, playroom, or home office. Upstairs features three generous bedrooms, including a spacious primary bedroom with direct access to a spa-inspired bathroom complete with a freestanding soaker tub and glass shower. The fully finished basement expands the living space with a large family room, full bathroom, and a non-conforming bedroom, perfect for guests, teenagers, or hobbies. Outside, the fenced backyard is made for summer memories, featuring a spacious deck that offers plenty of room to relax, entertain, and enjoy time with family and friends by the pool. Located close to Fox Creek Golf Course, parks, walking trails, schools, and everyday amenities, 29 Tranquille Street is ready to welcome its next family. Lot size: 74 x 112. *Please note: Some photos may feature virtual staging or digital enhancements.*
For sale
C$475,000
29 Tranquille St, Dieppe, NB E1A 7R4
4beds
2,504sqft
SingleFamily
Built in 1999
782 Square Feet Lot
$-- Zestimate®
C$190/sqft
C$-- HOA
What's special
Welcoming foyerInviting living spacesSpacious kitchenAbundant cabinetryExpansive back deckCozy place to unwindVersatile bonus room
- 95 days
- 12
- 1
Zillow last checked:
Listing updated:
Listed by:
Jocelyne LeBlanc, Associate Manager,
RE/MAX Avante Brokerage,
Roger LeBlanc, Agent Manager,
RE/MAX Avante
Source: New Brunswick Real Estate Board,MLS®#: NB144356
Facts & features
Interior
Bedrooms & bathrooms
- Bedrooms: 4
- Bathrooms: 3
- Full bathrooms: 2
- 1/2 bathrooms: 1
Bedroom
- Level: Second
Bedroom
- Level: Second
Other
- Level: Main
Other
- Level: Main
Other
- Level: Second
Other
- Level: Second
Other
- Level: Lower
Other
- Level: Lower
Dining room
- Level: Main
Foyer
- Level: Main
Kitchen
- Level: Main
Living room
- Level: Main
Rec room
- Level: Lower
Utility room
- Level: Lower
Heating
- Air Exchanger, Baseboard, Electric
Cooling
- Air Exchanger, Electric
Appliances
- Laundry: Main Level
Features
- Air Exchanger, Central Vacuum
- Flooring: Carpet, Ceramic Tile, Vinyl
- Basement: Finished
- Has fireplace: No
Interior area
- Total structure area: 2,504
- Total interior livable area: 2,504 sqft
- Finished area above ground: 1,704
Video & virtual tour
Property
Parking
- Parking features: Paved, Width - Double, Garage
- Garage spaces: 18
- Uncovered spaces: 2
- Details: Garage Size(18x19)
Features
- Fencing: Fenced
Lot
- Size: 782 Square Feet
- Features: Landscaped, Level, Under 0.5 Acres
Details
- Parcel number: 70326053
Construction
Type & style
- Home type: SingleFamily
Materials
- Vinyl Siding
- Foundation: Concrete
- Roof: Asphalt
Condition
- Year built: 1999
Utilities & green energy
- Sewer: Municipal
- Water: Municipal
Community & HOA
Location
- Region: Dieppe
Financial & listing details
- Price per square foot: C$190/sqft
- Annual tax amount: C$5,169
- Date on market: 7/23/2026
- Ownership: Freehold
Price history
Price history is unavailable.
Public tax history
Tax history is unavailable.
Climate risks
Neighborhood: E1A
Nearby schools
GreatSchools rating
No schools nearby
We couldn't find any schools near this home.
Similar homes
- C$474,9003 bd2 ba2k sqft63 Richard St, Dieppe, NB E1A 0J9For Sale
 MLS ID #NB149721, Jessica Foran, Salesperson, EXIT Realty Associates Brokerage. New Brunswick Real Estate Board
 - C$499,9003 bd3 ba2.1k sqft609 Clarence Cormier St, Dieppe, NB E1A 6X5For Sale
 MLS ID #NB144652, Steve Landry, Salesperson, EXIT Realty Associates Brokerage. New Brunswick Real Estate Board
 - C$489,9004 bd3 ba2.1k sqft35 Ruisseau St, Dieppe, NB E1A 7Z8For Sale
 MLS ID #NB148381, Shane Moore, Salesperson, Real Broker Brokerage. New Brunswick Real Estate Board
 - C$499,9003 bd2 ba2.1k sqft33 Robichaud Ct, Dieppe, NB E1A 7E4For Sale
 MLS ID #NB144810, Chantal Albert, Salesperson, EXIT Realty Associates Brokerage. New Brunswick Real Estate Board
