Welcome to this stunning home located on sought-after Amirault Street in Dieppe. From the moment you arrive, you'll appreciate the beautiful curb appeal featuring mature trees, a partially fenced backyard, paved driveway, attached garage, detached garage, baby barn, and more. Step inside to a spacious foyer leading to the main living area. The unique architecture of this home creates a warm and inviting atmosphere, with the living room showcasing beautiful exposed wooden beams on the ceiling. The main level offers a spacious family room and dining area with plenty of windows and large garden doors providing an abundance of natural light while leading to a walkout area overlooking the backyard. The bright kitchen features plenty of cabinetry, stainless steel appliances, ample counter space, a convenient half bathroom, laundry room, and back entrance. The second level is where you'll find the inviting living room area, creating the perfect space to relax and unwind. The third level features three bedrooms. The primary bedroom includes garden doors leading to a private balcony overlooking the backyard, a mini-split heat pump for year-round comfort, and a beautiful ensuite bathroom with a soaker tub and stand-up shower. Two additional bedrooms and a full bathroom complete this level. The front level offers even more space with heated flooring and includes an office area that could easily be used as a fourth bedroom. This level provides additional flexibility to suit your family's needs. This impressive home is heated with natural gas and features three mini-split heat pumps for added comfort and efficiency. Outside, enjoy the beautifully landscaped property, mature trees, privacy, and the convenience of both an attached and detached garage offering excellent parking and storage options. This exceptional Dieppe home offers character, space, and flexibility. Don't miss your opportunity to make it yours! Call today for more details or to schedule your private viewing.
For sale
C$599,900
1137 Amirault, Dieppe, NB E1A 1E1
3beds
2,676sqft
SingleFamily
Built in ----
0.7 Acres Lot
$-- Zestimate®
C$224/sqft
C$-- HOA
What's special
Beautiful curb appealMature treesPartially fenced backyardPaved drivewayAttached garageDetached garageBaby barn
- 46 days
- 43
- 1
Zillow last checked:
Listing updated:
Listed by:
Nicole LeBlanc, Salesperson,
EXIT Realty Associates Brokerage
Source: New Brunswick Real Estate Board,MLS®#: NB144442
Facts & features
Interior
Bedrooms & bathrooms
- Bedrooms: 3
- Bathrooms: 3
- Full bathrooms: 2
- 1/2 bathrooms: 1
Bedroom
- Level: Third
Bedroom
- Level: Third
Other
- Level: Main
Other
- Level: Third
Other
- Level: Third
Other
- Level: Third
Other
- Level: Lower
Dining room
- Level: Main
Family room
- Level: Main
Foyer
- Level: Main
Foyer
- Level: Second
Kitchen
- Level: Main
Laundry
- Level: Main
Living room
- Level: Second
Storage
- Level: Lower
Storage
- Level: Lower
Utility room
- Level: Lower
Heating
- Heat Pump, Natural Gas
Cooling
- Heat Pump, Gas
Features
- Flooring: Ceramic Tile, Wood
- Basement: Finished
- Has fireplace: No
Interior area
- Total structure area: 2,676
- Total interior livable area: 2,676 sqft
- Finished area above ground: 2,676
Video & virtual tour
Property
Parking
- Parking features: Paved, Garage
- Garage spaces: 14
- Has uncovered spaces: Yes
- Details: Garage Size(14x30)
Features
- Levels: Quad-Level
Lot
- Size: 0.7 Acres
- Features: 0.5 -0.99 Acres
Details
- Parcel number: 00819839
Construction
Type & style
- Home type: SingleFamily
Materials
- Brick, Vinyl Siding
- Foundation: Concrete
- Roof: Asphalt
Utilities & green energy
- Sewer: Municipal
- Water: Municipal
Community & HOA
Location
- Region: Dieppe
Financial & listing details
- Price per square foot: C$224/sqft
- Annual tax amount: C$5,537
- Date on market: 7/21/2026
- Ownership: Freehold
Price history
Price history is unavailable.
Public tax history
Tax history is unavailable.
Climate risks
Neighborhood: E1A
Nearby schools
GreatSchools rating
No schools nearby
We couldn't find any schools near this home.



Similar homes
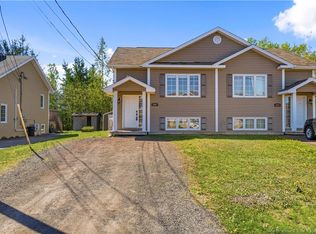
- C$635,0005 bd3 ba2.6k sqft454 Alfred Leger St, Dieppe, NB E1A 0B2For Sale
 MLS ID #NB146367, Keven Charland, Salesperson, Real Broker Brokerage. New Brunswick Real Estate Board
 - C$549,9003 bd2 ba2.2k sqft315 Belliveau St, Dieppe, NB E1A 6T5For Sale
 MLS ID #NB145296, Emilie LaPlante, Salesperson, RE/MAX Quality Real Estate Inc. Brokerage. New Brunswick Real Estate Board
 - C$549,9003 bd3 ba3.3k sqft338 Vanier St, Dieppe, NB E1A 5N2For Sale
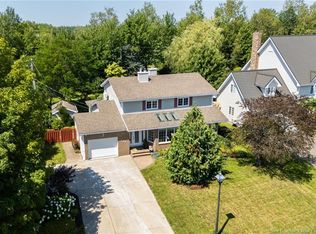 MLS ID #NB145447, Danielle Johnson, Salesperson, Royal LePage Atlantic Brokerage. New Brunswick Real Estate Board
 - C$599,9993 bd3 ba2k sqft5 Roxborough Ct, Riverview, NB E1B 4N7For Sale
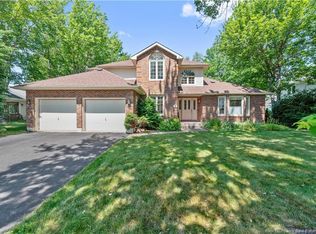 MLS ID #NB144940, Tom Garland, Salesperson, eXp Realty Brokerage. New Brunswick Real Estate Board
