Welcome to 336 Scotch Settlement Road in Irishtown! With a 10 minute drive to Moncton, this property is conveniently located just outside the city. This beautiful home, sitting on approximately 7.3 acres, has 26 solar panels, ICF construction, and two mini-split heat pumps for energy efficiency. Inside the split-level home, enjoy space for the whole family with 3 bedrooms and three bathrooms. Upstairs is a welcoming open-concept living area with an eat-in kitchen and access to the large back deck. A full bathroom is located down the hall on this floor. The primary bedroom contains an ensuite bathroom with soaker tub, walk-in closet, and separate attached room that would make a great office or library. Downstairs you’ll find two large additional bedrooms, a family room, 3-piece bathroom with laundry, and access to the attached double garage. Outside, enjoy a property that is equipped with a 100x60-foot garden, garden shed, and another detached double garage! Contact a REALTOR® today to arrange a showing.
For sale
C$599,900
336 Scotch Settlement Rd, Moncton, NB E1H 1R1
3beds
2,328sqft
SingleFamily
Built in 2004
7.29 Acres Lot
$-- Zestimate®
C$258/sqft
C$-- HOA
What's special
Split-level homeThree bathroomsEat-in kitchenSoaker tubWalk-in closetFamily roomGarden shed
- 14 hours
- 6
- 1
Zillow last checked:
Listing updated:
Listed by:
Mike Doiron, Salesperson,
EXIT Realty Associates Brokerage,
Heather Doiron, Salesperson,
EXIT Realty Associates
Source: New Brunswick Real Estate Board,MLS®#: NB149976
Facts & features
Interior
Bedrooms & bathrooms
- Bedrooms: 3
- Bathrooms: 3
- Full bathrooms: 3
Bedroom
- Level: Lower
Bedroom
- Level: Lower
Other
- Level: Main
Other
- Level: Main
Other
- Level: Main
Other
- Level: Main
Other
- Level: Main
Other
- Level: Lower
Family room
- Level: Lower
Living room
- Level: Main
Heating
- Baseboard, Electric, Oil
Cooling
- Electric, Heat Pump - Ductless
Features
- Flooring: Ceramic Tile, Laminate
- Basement: Full,Finished
- Has fireplace: No
Interior area
- Total structure area: 2,328
- Total interior livable area: 2,328 sqft
- Finished area above ground: 1,419
Video & virtual tour
Property
Parking
- Parking features: Asphalt, Garage
- Has garage: Yes
- Has uncovered spaces: Yes
Features
- Levels: Two
- Waterfront features: Stream/Pond
Lot
- Size: 7.29 Acres
- Features: 3.0 - 9.99 Acres
Details
- Parcel number: 70424635
Construction
Type & style
- Home type: SingleFamily
- Architectural style: Split Level
Materials
- Vinyl Siding
- Foundation: ICF
- Roof: Asphalt
Condition
- Year built: 2004
Utilities & green energy
- Sewer: Septic Tank
- Water: Well
Community & HOA
Location
- Region: Moncton
Financial & listing details
- Price per square foot: C$258/sqft
- Annual tax amount: C$3,238
- Date on market: 10/20/2026
- Ownership: Freehold
Price history
Price history is unavailable.
Public tax history
Tax history is unavailable.
Climate risks
Neighborhood: E1H
Nearby schools
GreatSchools rating
No schools nearby
We couldn't find any schools near this home.
Similar homes
- C$649,9003 bd4 ba3.1k sqft149 Maclean Crossroad Rd, Moncton, NB E1H 1Y1For Sale
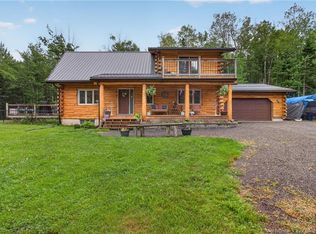 MLS ID #NB145249, Roger LeBlanc, Agent Manager, RE/MAX Avante Brokerage. New Brunswick Real Estate Board
- C$699,9003 bd2 ba3k sqft32 Falconer Rd, Dundas, NB E4V 1Y5For Sale
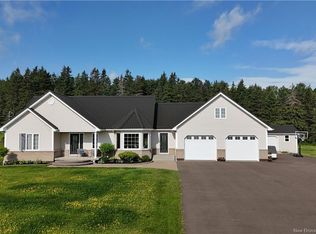 MLS ID #NB149839, Lisa Simmons, Salesperson, RE/MAX Avante Brokerage. New Brunswick Real Estate Board
- C$449,9003 bd2 ba2.2k sqft26 Roy Scenic Dr #25, Moncton, NB E1H 2N5For Sale
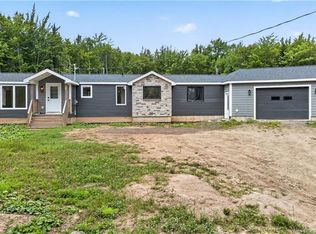 MLS ID #NB145320, Nick Dunfield, Salesperson, Keller Williams Capital Realty Brokerage. New Brunswick Real Estate Board
- C$649,0004 bd3 ba2.4k sqft252 Ammon Rd, Moncton, NB E1G 3N8For Sale
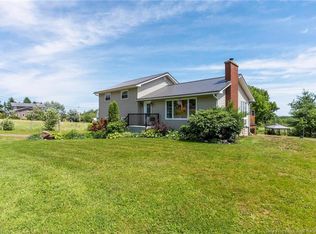 MLS ID #NB143351, Aaron Pickett, Salesperson, Royal LePage Atlantic Brokerage. New Brunswick Real Estate Board
