Beautiful Home on a Spacious 2.14-Acre Lot with Garage Welcome to this beautiful home offering the perfect blend of space, comfort, and style, all set on a private and spacious 2.14-acre lot. Step inside to a bright, inviting open-concept layout featuring a welcoming entrance, front living room, vaulted ceilings, and engineered hardwood flooring throughout. The modern kitchen is thoughtfully designed with a large center island, stainless steel appliances, and plenty of space for everyday living and entertaining. It flows seamlessly into the dining area, where patio doors open onto a spacious back deck—perfect for enjoying your morning coffee, hosting friends and family, or simply taking in the peaceful surroundings. The main floor features a generous primary bedroom with a large walk-in closet, along with a spacious 5-piece bathroom that conveniently includes the laundry area. The fully finished lower level provides even more living space, featuring a large family/games room, two additional non-conforming bedrooms, and a 4-piece bathroom—ideal for guests, a growing family, or a flexible home office or recreation space. Additional features include a mini-split heat pump on each level for efficient year-round comfort, a garage offering convenient parking and storage, and a large back deck overlooking the beautiful, private property. With plenty of space both inside and out, this property offers a wonderful combination of comfort, functionality, and privacy. A great place to call home! Contact your REALTOR® today to book a showing.
For sale
C$449,900
26 Roy Scenic Dr #25, Moncton, NB E1H 2N5
3beds
2,200sqft
SingleFamily
Built in ----
2.14 Acres Lot
$-- Zestimate®
C$205/sqft
C$-- HOA
What's special
Bright inviting open-concept layoutWelcoming entranceVaulted ceilingsEngineered hardwood flooring throughoutModern kitchenLarge center islandStainless steel appliances
- 2 days |
- 13 |
- 0 |
Zillow last checked:
Listing updated:
Listed by:
Nick Dunfield, Salesperson 169200,
Keller Williams Capital Realty Brokerage
Source: New Brunswick Real Estate Board,MLS®#: NB145320
Facts & features
Interior
Bedrooms & bathrooms
- Bedrooms: 3
- Bathrooms: 2
- Full bathrooms: 2
Other
- Level: Main
Other
- Level: Lower
Other
- Level: Lower
Other
- Level: Lower
Other
- Level: Main
Dining room
- Level: Main
Kitchen
- Level: Main
Living room
- Level: Main
Living room
- Level: Main
Office
- Level: Main
Rec room
- Level: Lower
Utility room
- Level: Lower
Heating
- Baseboard
Cooling
- Heat Pump - Ductless
Features
- Flooring: Laminate, Vinyl
- Basement: Full
- Has fireplace: No
Interior area
- Total structure area: 2,200
- Total interior livable area: 2,200 sqft
- Finished area above ground: 1,170
Video & virtual tour
Property
Parking
- Parking features: Gravel, Garage
- Has garage: Yes
- Has uncovered spaces: Yes
Features
- Levels: One
Lot
- Size: 2.14 Acres
- Features: 1.0 -2.99 Acres
Details
- Parcel number: 70728027
- Other equipment: No Rental Equipment
Construction
Type & style
- Home type: SingleFamily
- Architectural style: Bungalow
Materials
- Brick, Vinyl Siding
- Foundation: Concrete
- Roof: Asphalt
Utilities & green energy
- Sewer: Septic Tank
- Water: Well
Community & HOA
Location
- Region: Moncton
Financial & listing details
- Price per square foot: C$205/sqft
- Annual tax amount: C$988
- Date on market: 8/20/2026
- Ownership: Freehold
Price history
Price history is unavailable.
Public tax history
Tax history is unavailable.
Climate risks
Neighborhood: E1H
Nearby schools
GreatSchools rating
No schools nearby
We couldn't find any schools near this home.
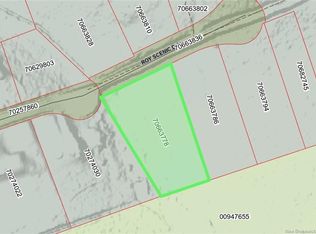
- C$79,9002.12 acres1 Roy Scenic Dr LOT 20, Moncton, NB E1H2N5Lot/Land
- C$49,9002,200 sqft1 Communication Rd, Moncton, NB E1H2G3Lot/Land
- C$39,9001,527 sqftLOT 2 Communication Rd, Moncton, NB E1H2G3Lot/Land
- C$39,9001,527 sqftLOT 3 Communication Rd, Moncton, NB E1H2G3Lot/Land

- C$384,9002 bd2 ba2.2k sqft65 Communication Rd, Moncton, NB E1H2G3For Sale
- C$1,500,000110 acres2532 Route 115, Moncton, NB E1H2M4Lot/Land
- C$464,9003 bd2 ba1.4k sqft2683 Route 490, Moncton, NB E1G3J4For Sale
- C$725,0005 bd4 ba4.9k sqft76 Daniel Dr, Moncton, NB E1H0B4For Sale
Similar homes
- C$465,0003 bd2 ba1.7k sqft2997 Route 115, Moncton, NB E1H 3K3For Sale
 MLS ID #NB144738, Adele Poirier, Salesperson, Keller Williams Capital Realty Brokerage. New Brunswick Real Estate Board
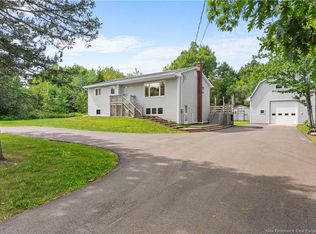
 - C$384,9002 bd2 ba2.2k sqft65 Communication Rd, Moncton, NB E1H 2G3For Sale
 MLS ID #NB144062, Joanne Maillet, Salesperson, EXIT Realty Associates Brokerage. New Brunswick Real Estate Board
 - C$469,9003 bd2 ba1.7k sqft770 Frampton Ln, Moncton, NB E1G 1K4For Sale
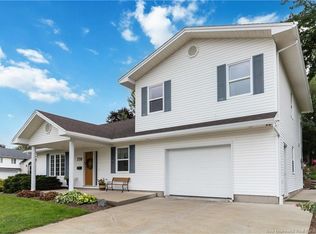 MLS ID #NB146466, Tracey Mullin, Agent Manager, 3 Percent Realty Atlantic Inc. Brokerage. New Brunswick Real Estate Board
 - C$499,9003 bd2 ba2.5k sqft2382 Route 490, Moncton, NB E1G 4R8For Sale
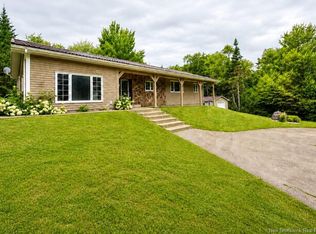 MLS ID #NB134743, Ricky Cormier, Agent Manager, Assist 2 Sell Hub City Realty Brokerage. New Brunswick Real Estate Board
 - C$484,0004 bd2 ba2.1k sqft141 Oak Ridge Dr, Moncton, NB E1G 0M6For SaleMLS ID #NB146355, Ana Maria Bokor, Agent Manager, Elite2 Realty Brokerage. New Brunswick Real Estate Board
- C$464,9003 bd2 ba1.4k sqft2683 Route 490, Moncton, NB E1G 3J4For SaleMLS ID #NB142887, David Sabados, Salesperson, Keller Williams Capital Realty Brokerage. New Brunswick Real Estate Board
- C$399,9004 bd3 ba2.1k sqft973 Mapleton Rd, Moncton, NB E1G 2K6For SaleMLS ID #NB146204, Mike Doiron, Salesperson, EXIT Realty Associates Brokerage. New Brunswick Real Estate Board
- C$415,0002 bd2 ba1.6k sqft26 Adelie Ln, Moncton, NB E1A 0N5For SaleMLS ID #NB146300, Joan Hodder Hayes, Salesperson, RE/MAX Avante Brokerage. New Brunswick Real Estate Board
- C$499,9003 bd3 ba2.4k sqft607 Royal Oaks Blvd, Moncton, NB E1H 0G2For SaleMLS ID #NB145784, Tracy Gunter, Salesperson, 3 Percent Realty Atlantic Inc. Brokerage. New Brunswick Real Estate Board
- C$374,9003 bd3 ba1.6k sqft114 Rainford Ct, Moncton, NB E1G 0T4For SaleMLS ID #NB146054, Candace McKay, Salesperson, eXp Realty Brokerage. New Brunswick Real Estate Board
- C$492,5004 bd3 ba2.1k sqft532 Royal Oaks Blvd, Moncton, NB E1H 3S7For SaleMLS ID #NB144916, Chris Constantine, Salesperson, Keller Williams Capital Realty Brokerage. New Brunswick Real Estate Board
- C$649,9003 bd4 ba3.1k sqft149 Maclean Crossroad Rd, Moncton, NB E1H 1Y1For SaleMLS ID #NB145249, Roger LeBlanc, Agent Manager, RE/MAX Avante Brokerage. New Brunswick Real Estate Board
- C$415,0003 bd2 ba2.1k sqft58 Monique St, Moncton, NB E4P 0R2For SaleMLS ID #NB143959, Tracey Mullin, Agent Manager, 3 Percent Realty Atlantic Inc. Brokerage. New Brunswick Real Estate Board
- C$474,9003 bd3 ba2.5k sqft121 Cherrylawn Dr, Moncton, NB E1G 2L5For SaleMLS ID #NB142467, Erica Mitton, Salesperson, Keller Williams Capital Realty Brokerage. New Brunswick Real Estate Board
- C$479,9002 bd2 ba1.5k sqft185 Royal Oaks Blvd #210, Moncton, NB E1H 2P7For SaleMLS ID #NB145568, Melanie Dufour, Salesperson, Real Broker Brokerage. New Brunswick Real Estate Board
- C$464,9003 bd3 ba2.4k sqft133 Briardale Dr, Moncton, NB E1G 2B7For SaleMLS ID #NB144470, Kaylee Arsenault, Salesperson, eXp Realty Brokerage. New Brunswick Real Estate Board
- C$344,0003 bd2 ba1.5k sqft11 Berry St, Moncton, NB E1A 6G3For SaleMLS ID #NB146283, Cameron Brioux, Salesperson, eXp Realty Brokerage. New Brunswick Real Estate Board
- C$425,0004 bd2 ba1.5k sqft57 Upland Rd, Moncton, NB E1G 1K4For SaleMLS ID #NB145488, Amy Hiltz, Salesperson, RE/MAX Avante Brokerage. New Brunswick Real Estate Board
- C$414,9003 bd2 ba2.1k sqft28 Southland Dr, Moncton, NB E1A 5E3For SaleMLS ID #NB145242, Mila Chiasson, Salesperson, EXIT Realty Associates Brokerage. New Brunswick Real Estate Board
- C$369,9003 bd2 ba2.4k sqft149 Royal Oaks Blvd, Moncton, NB E1H 2P7For SaleMLS ID #NB145008, Alex Cormier, Salesperson, EXIT Realty Associates Brokerage. New Brunswick Real Estate Board
