Welcome to 149 Royal Oaks Boulevard, a beautifully maintained townhouse nestled in the prestigious Royal Oaks community, one of Greater Moncton's premier residential neighbourhoods, centered around the renowned 18-hole championship golf course designed by acclaimed architect Rees Jones. Offering the perfect blend of comfort, convenience, and lifestyle, this home is just minutes from shopping, dining, and everyday amenities. The bright main floor features a welcoming foyer leading to an open-concept living and dining area with hardwood flooring, ideal for entertaining. The kitchen offers ample cabinetry and counter space, while the adjoining mudroom provides access to a private backyard retreat featuring a stone patio, raised deck, and charming vine-covered pergola. A convenient laundry room and 2-piece bathroom complete the main level. Upstairs offers three bedrooms, including a spacious primary suite with a walk-through closet, cheater access to the 4-piece bathroom, and a private balcony overlooking the golf course. The lower level features a hobby room, an expansive workshop with endless potential to become a family room, plus a large storage/utility room. Additional highlights include an attached single garage, landscaped backyard, concrete firewall between units for added peace of mind, and roof shingles replaced in 2022. Whether you're an avid golfer or simply seeking a sought-after community, this exceptional property is one you won't want to miss. Book your private viewing today!
For sale
C$369,900
149 Royal Oaks Blvd, Moncton, NB E1H 2P7
3beds
2,462sqft
SingleFamily
Built in 2000
370 Square Feet Lot
$-- Zestimate®
C$150/sqft
C$-- HOA
What's special
Bright main floorWelcoming foyerHardwood flooringAdjoining mudroomPrivate backyard retreatStone patioRaised deck
- 22 hours |
- 4 |
- 0 |
Zillow last checked:
Listing updated:
Listed by:
Alex Cormier, Salesperson,
EXIT Realty Associates Brokerage,
Serge Bourque, Salesperson 171389,
EXIT Realty Associates
Source: New Brunswick Real Estate Board,MLS®#: NB145008
Facts & features
Interior
Bedrooms & bathrooms
- Bedrooms: 3
- Bathrooms: 2
- Full bathrooms: 1
- 1/2 bathrooms: 1
Bedroom
- Level: Second
Bedroom
- Level: Second
Other
- Level: Main
Other
- Level: Second
Other
- Level: Second
Other
- Level: Lower
Other
- Level: Lower
Dining room
- Level: Main
Foyer
- Level: Main
Kitchen
- Level: Main
Laundry
- Level: Main
Living room
- Level: Main
Mud room
- Level: Main
Storage
- Level: Lower
Utility room
- Level: Lower
Walk in closet
- Level: Second
Heating
- Baseboard, Electric
Cooling
- Electric, Heat Pump - Ductless
Appliances
- Laundry: Main Level
Features
- Air Exchanger
- Flooring: Ceramic Tile, Concrete, Laminate
- Basement: Full
- Has fireplace: No
Interior area
- Total structure area: 2,462
- Total interior livable area: 2,462 sqft
- Finished area above ground: 1,784
Video & virtual tour
Property
Parking
- Total spaces: 1
- Parking features: Paved, Width - Single, Garage
- Has garage: Yes
- Uncovered spaces: 1
Lot
- Size: 370 Square Feet
- Features: Cleared, Landscaped, Under 0.5 Acres
Details
- Parcel number: 70340179
Construction
Type & style
- Home type: SingleFamily
- Architectural style: Townhouse
Materials
- Vinyl Siding
- Foundation: Concrete
- Roof: Asphalt
Condition
- Year built: 2000
Utilities & green energy
- Sewer: Municipal
- Water: Municipal
Community & HOA
Location
- Region: Moncton
Financial & listing details
- Price per square foot: C$150/sqft
- Annual tax amount: C$3,565
- Date on market: 7/31/2026
- Ownership: Freehold
Alex Cormier, Salesperson
Alex Cormier, Salesperson
(506) 875-1165
By pressing Contact Agent, you agree that the real estate professional identified above may call/text you about your search, which may involve use of automated means and pre-recorded/artificial voices. You don't need to consent as a condition of buying any property, goods, or services. Message/data rates may apply. You also agree to our Terms of Use. Zillow does not endorse any real estate professionals. We may share information about your recent and future site activity with your agent to help them understand what you're looking for in a home.
Price history
Price history is unavailable.
Public tax history
Tax history is unavailable.
Climate risks
Neighborhood: E1H
Nearby schools
GreatSchools rating
No schools nearby
We couldn't find any schools near this home.
- C$359,9002 bd2 ba1.2k sqft163 Royal Oaks Blvd #208, Moncton, NB E1H2C7For Sale

- C$399,9002 bd2 ba1.5k sqft163 Royal Oaks Blvd #201, Moncton, NB E1H2C7For Sale

- C$340,0001 bd1 ba1k sqft185 Royal Oaks Blvd #201, Moncton, NB E1H2P7For Sale
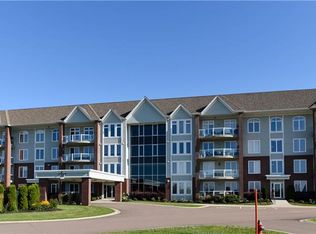
- C$769,9004 bd3 ba2.7k sqft115 Royal Oaks Blvd, Moncton, NB E1H2P7For Sale

- C$230,0002 bd1 ba1k sqft11 Seagull St, Moncton, NB E1H3A6For Sale
- C$189,9002 bd2 ba1k sqft8 Sparrow St, Moncton, NB E1H3B1For Sale
- C$1,169,9005 bd3 ba3.9k sqft83 Royal Oaks Blvd, Moncton, NB E1H0A7For Sale
- C$255,0003 bd2 ba1k sqft2 Larchwood St, Moncton, NB E1H2Y2For Sale
Similar homes
- C$359,9002 bd2 ba1.2k sqft163 Royal Oaks Blvd #208, Moncton, NB E1H 2C7For SaleMLS ID #NB144819, Chantal Albert, Salesperson, EXIT Realty Associates Brokerage. New Brunswick Real Estate Board
- C$449,9004 bd1 ba2.1k sqft529 Ammon Rd, Moncton, NB E1G 3N3For Sale
 MLS ID #NB144937, Alan Sather, Salesperson, Royal LePage Atlantic Brokerage. New Brunswick Real Estate Board
 - C$349,9003 bd1 ba1.5k sqft257 Reade St, Moncton, NB E1C 6S9For Sale
 MLS ID #NB144988, Stuart Lyons, Associate Manager, RE/MAX Quality Real Estate Inc. Brokerage. New Brunswick Real Estate Board
 - C$329,9004 bd3 ba1.4k sqft127 W Ln, Moncton, NB E1C 6T8For Sale
 MLS ID #NB145078, Dannick Doucet, Salesperson, Real Broker Brokerage. New Brunswick Real Estate Board
 - C$399,9002 bd2 ba1.5k sqft163 Royal Oaks Blvd #201, Moncton, NB E1H 2C7For SaleMLS ID #NB135427, Katie Friars, Salesperson, EXIT Realty Associates Brokerage. New Brunswick Real Estate Board
- C$315,0003 bd1 ba2.1k sqft104 Cherrylawn Dr, Moncton, NB E1G 2L4For SaleMLS ID #NB144604, Bianca Massaro, Salesperson, RE/MAX Avante Brokerage. New Brunswick Real Estate Board
- C$399,9004 bd2 ba2.2k sqft106 Neville St, Moncton, NB E1A 5J7For SaleMLS ID #NB144653, Mike Doiron, Salesperson, EXIT Realty Associates Brokerage. New Brunswick Real Estate Board
- C$419,9003 bd1 ba2.2k sqft1042 Elmwood Dr, Moncton, NB E1H 2G9For SaleMLS ID #NB139231, Kate Clews Manuel, Salesperson, Royal LePage Atlantic Brokerage. New Brunswick Real Estate Board
- C$469,9003 bd3 ba3k sqft31 Xavier Ave, Moncton, NB E1A 6J8For SaleMLS ID #NB144889, Shauna Scott, Salesperson, 3 Percent Realty Atlantic Inc. Brokerage. New Brunswick Real Estate Board
- C$389,9004 bd3 ba2.2k sqft215 Spruce St, Moncton, NB E1C 7K5For SaleMLS ID #NB143951, Mandeep Singh, Salesperson, Royal LePage Atlantic Brokerage. New Brunswick Real Estate Board
- C$349,5003 bd2 ba2.7k sqft18 Carney Ave, Moncton, NB E1C 4H5For SaleMLS ID #NB143034, Shelley Doyle, Salesperson, EXIT Realty Associates Brokerage. New Brunswick Real Estate Board
- C$364,9003 bd2 ba1.9k sqft13 Leslie St #11, Moncton, NB E1C 6M8For SaleMLS ID #NB140658, Vicki Kurkowsky, Salesperson, RE/MAX Quality Real Estate Inc. Brokerage. New Brunswick Real Estate Board
- C$379,9004 bd2 ba1.6k sqft25 Lasalle Cres, Moncton, NB E1A 5L5For SaleMLS ID #NB142859, Shauna Scott, Salesperson, 3 Percent Realty Atlantic Inc. Brokerage. New Brunswick Real Estate Board
- C$424,9003 bd2 ba2.1k sqft58 Monique St, Moncton, NB E4P 0R2For SaleMLS ID #NB143959, Tracey Mullin, Agent Manager, 3 Percent Realty Atlantic Inc. Brokerage. New Brunswick Real Estate Board
- C$369,9004 bd2 ba1.7k sqft209 Broadway St, Moncton, NB E1A 3Y3For SaleMLS ID #NB140600, Nikesh Patel, Salesperson, eXp Realty Brokerage. New Brunswick Real Estate Board
- C$375,0006 bd2 ba2k sqft19 Anne St, Moncton, NB E1C 4J4For SaleMLS ID #NB140080, Joan Hodder Hayes, Salesperson, RE/MAX Avante Brokerage. New Brunswick Real Estate Board
- C$365,0004 bd2 ba1.9k sqft99 Edward St #97, Moncton, NB E1A 3Z1For SaleMLS ID #NB135069, John Jamer, Salesperson, RE/MAX Quality Real Estate Inc. Brokerage. New Brunswick Real Estate Board
- C$359,0003 bd3 ba2k sqft35 Arthur St, Moncton, NB E1C 9Y1For SaleMLS ID #NB142666, Wilbur Wu, Salesperson, Platinum Atlantic Realty Inc. Brokerage. New Brunswick Real Estate Board
- C$350,0003 bd2 ba1.6k sqft89 Braemar Dr, Moncton, NB E1A 3S9For SaleMLS ID #NB140932, Camie Bryar, Salesperson, RE/MAX Avante Brokerage. New Brunswick Real Estate Board
- C$385,0005 bd2 ba1.6k sqft6 Magee Ave, Moncton, NB E1A 3H4For SaleMLS ID #NB143851, Nishit Kevadiya, Salesperson, eXp Realty Brokerage. New Brunswick Real Estate Board
