*** TOP QUALITY CUSTOM DESIGNED BUNGALOW // DOUBLE ATTACHED HEATED GARAGE // FORCED AIR HEAT PUMP *** Welcome to 83 Royal Oaks, a true masterpiece blending a Craftsman style/modern farmhouse design. Attention to detail shows throughout, starting on the main floor with 9ft CEILINGS and ENGINEERED HARDWOOD flooring. This level is highlighted by a beautiful white and wood-panelled kitchen with HIGH-END APPLIANCES, PROPANE RANGE, QUARTZ BACKSPLASH, ISLAND, COFFEE BAR, and PANTRY. From the cozy breakfast nook, access the 3-SEASON SUNROOM with concrete flooring, pot lights, and access to a COMPOSITE DECK overlooking your backyard. The living room features an ACCENT WALL and PROPANE FIREPLACE, while the FORMAL DINING ROOM is perfect for gatherings. Relax in your primary bedroom with SPA-LIKE 5pc ENSUITE and BOUTIQUE STYLE WALK-IN CLOSET while 2 spare bedrooms and a 5pc family/guest bath with MOTION-ACTIVATED LIGHTING are perfect for your children or guests. Descend the lighted staircase to the FULLY FINISHED BASEMENT with nice vinyl plank flooring. Here you’ll find a spacious family room INCLUDING HOME THEATRE and stylish wet bar, a flex room for gym/playroom space, 2 additional bedrooms, 4pc bath, and finished storage and utility rooms. This gem also includes CUSTOM MOTORIZED BLINDS in the top floor bathrooms and living room, HEATED FLOORS in all bathrooms, GENERATOR PANEL, central vacuum, and thick aluminum windows. Great location near the Irishtown nature park and all amenities!
For sale
C$1,169,900
83 Royal Oaks Blvd, Moncton, NB E1H 0A7
5beds
3,970sqft
SingleFamily
Built in 2024
910 Square Feet Lot
$-- Zestimate®
C$295/sqft
C$-- HOA
What's special
Double attached heated garageEngineered hardwood flooringHigh-end appliancesPropane rangeQuartz backsplashCoffee barCozy breakfast nook
- 135 days |
- 73 |
- 0 |
Zillow last checked:
Listing updated:
Listed by:
Pierre Nadeau, Salesperson,
Real Broker Brokerage
Source: New Brunswick Real Estate Board,MLS®#: NB135019
Facts & features
Interior
Bedrooms & bathrooms
- Bedrooms: 5
- Bathrooms: 3
- Full bathrooms: 3
Bedroom
- Level: Main
Bedroom
- Level: Main
Bedroom
- Level: Lower
Bedroom
- Level: Lower
Other
- Level: Main
Other
- Level: Main
Other
- Level: Main
Other
- Level: Lower
Other
- Level: Lower
Other
- Level: Main
Dining room
- Level: Main
Family room
- Level: Lower
Kitchen
- Level: Main
Laundry
- Level: Main
Living room
- Level: Main
Storage
- Level: Lower
Sun room
- Level: Main
Utility room
- Level: Lower
Heating
- Baseboard, Electric, Forced Air, Fireplace(s)
Cooling
- Electric, Heat Pump - Ducted
Appliances
- Laundry: Main Level
Features
- Central Vacuum
- Flooring: Ceramic Tile, Heated, Vinyl
- Basement: Finished
- Has fireplace: Yes
Interior area
- Total structure area: 3,970
- Total interior livable area: 3,970 sqft
- Finished area above ground: 2,081
Property
Parking
- Parking features: Paved, Width - Double, Garage
- Garage spaces: 26
- Uncovered spaces: 2
- Details: Garage Size(26x25)
Features
- Levels: One
Lot
- Size: 910 Square Feet
- Features: Landscaped, Level, On Golf Course, Under 0.5 Acres
Details
- Parcel number: 70337118
- Other equipment: Fuel Tank(s)
Construction
Type & style
- Home type: SingleFamily
- Architectural style: Bungalow
Materials
- Stone, Vinyl Siding, Wood Siding
- Foundation: Concrete
- Roof: Asphalt
Condition
- Year built: 2024
Utilities & green energy
- Sewer: Municipal
- Water: Municipal
Community & HOA
Community
- Security: Alarm
Location
- Region: Moncton
Financial & listing details
- Price per square foot: C$295/sqft
- Annual tax amount: C$12,008
- Date on market: 3/16/2026
- Ownership: Freehold
Pierre Nadeau, Salesperson
Pierre Nadeau, Salesperson
(506) 870-0999
By pressing Contact Agent, you agree that the real estate professional identified above may call/text you about your search, which may involve use of automated means and pre-recorded/artificial voices. You don't need to consent as a condition of buying any property, goods, or services. Message/data rates may apply. You also agree to our Terms of Use. Zillow does not endorse any real estate professionals. We may share information about your recent and future site activity with your agent to help them understand what you're looking for in a home.
Price history
Price history is unavailable.
Public tax history
Tax history is unavailable.
Climate risks
Neighborhood: E1H
Nearby schools
GreatSchools rating
No schools nearby
We couldn't find any schools near this home.
- C$774,9003 bd3 ba3k sqft60 Royal Oaks Blvd, Moncton, NB E1H3P2For Sale

- C$769,9004 bd3 ba2.7k sqft115 Royal Oaks Blvd, Moncton, NB E1H2P7For Sale

- C$230,0002 bd1 ba1k sqft11 Seagull St, Moncton, NB E1H3A6For Sale
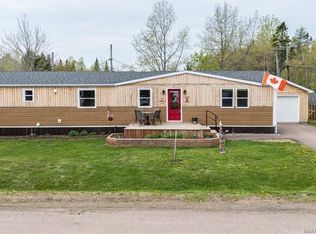
- C$439,9002 bd2 ba1.2k sqft552 Royal Oaks Blvd, Moncton, NB E1H3P5For Sale

- C$439,9002 bd2 ba1.2k sqft546 Royal Oaks Blvd, Moncton, NB E1H3P5For Sale
- C$449,9002 bd2 ba1.2k sqft523 Royal Oaks Blvd, Moncton, NB E1H3P5For Sale
- C$399,9002 bd2 ba1.5k sqft163 Royal Oaks Blvd #201, Moncton, NB E1H2C7For Sale
- C$--2 bd2 ba1k sqft1 Cedarwood Ave #1355072, Moncton, NB E1H2T9Off Market
Similar homes
- C$1,295,0004 bd4 ba4.3k sqft18 London Ln, Moncton, NB E1H 0J1For Sale
 MLS ID #NB142695, Serge Bourque, Salesperson, EXIT Realty Associates Brokerage. New Brunswick Real Estate Board
 - C$1,190,0005 bd3 ba3.6k sqft49 Chanterelle St, Moncton, NB E1H 0L5For Sale
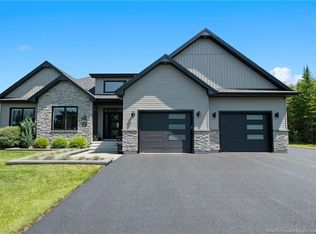 MLS ID #NB140389, Jocelyne LeBlanc, Associate Manager, RE/MAX Avante Brokerage. New Brunswick Real Estate Board
 - C$774,9003 bd3 ba3k sqft60 Royal Oaks Blvd, Moncton, NB E1H 3P2For SaleMLS ID #NB136188, Pierre Nadeau, Salesperson, Real Broker Brokerage. New Brunswick Real Estate Board
- C$1,169,9004 bd3 ba3.2k sqft92 Waterfront Dr, Shediac, NB E4R 0G1For Sale
 MLS ID #NB140145, Pierre Nadeau, Salesperson, Real Broker Brokerage. New Brunswick Real Estate Board
 - C$1,050,0004 bd4 ba3.6k sqft71 Isabelle Ave, Moncton, NB E1G 5W2For SaleMLS ID #NB143359, Justin Mattatall, Salesperson, Keller Williams Capital Realty Brokerage. New Brunswick Real Estate Board
- C$814,9004 bd4 ba2.6k sqft77 Daniel Dr, Moncton, NB E1H 0B2For SaleMLS ID #NB139275, Allain LeBlanc, Salesperson, Sotheby's International Realty Canada Brokerage. New Brunswick Real Estate Board
- C$1,090,0003 bd3 ba4.1k sqft84 Old Forest Rd, Moncton, NB E1G 4V1For SaleMLS ID #NB143390, Roger LeBlanc, Agent Manager, RE/MAX Avante Brokerage. New Brunswick Real Estate Board
- C$1,195,0005 bd4 ba3.3k sqft262 Yvonne St, Moncton, NB E1A 9H8For SaleMLS ID #NB138068, Jean Daigle, Salesperson, EXIT Realty Associates Brokerage. New Brunswick Real Estate Board
- C$1,099,0004 bd4 ba3.4k sqft1431 Shediac River Rd, Shediac, NB E4R 3A8For SaleMLS ID #NB136297, Claude Lurette, Salesperson, Keller Williams Capital Realty Brokerage. New Brunswick Real Estate Board
- C$1,050,0003 bd4 ba3.9k sqft96 Thorncastle St, Moncton, NB E1G 0P9For SaleMLS ID #NB137570, Melissa Doucet, Salesperson, eXp Realty Brokerage. New Brunswick Real Estate Board
- C$769,5005 bd3 ba3.3k sqft12 Congressional Cres, Moncton, NB E1H 3L3For SaleMLS ID #NB140949, Leanne Carter, Salesperson, EXIT Realty Associates Brokerage. New Brunswick Real Estate Board
- C$869,9004 bd3 ba3.3k sqft93 La Fontaine Dr, Moncton, NB E1H 0E3For SaleMLS ID #NB140930, Myriam Coper, Salesperson, Royal LePage Atlantic Brokerage. New Brunswick Real Estate Board
- C$899,9004 bd6 ba3.2k sqft135 Charles Lutes Rd, Moncton, NB E1G 2P8For SaleMLS ID #NB142354, Vicki Kurkowsky, Salesperson, RE/MAX Quality Real Estate Inc. Brokerage. New Brunswick Real Estate Board
- C$849,0005 bd4 ba4.2k sqft11 Amber Ridge Ct, Moncton, NB E1G 5R3For SaleMLS ID #NB143725, Phil Albert, Salesperson, RE/MAX Quality Real Estate Inc. Brokerage. New Brunswick Real Estate Board
- C$715,0005 bd3 ba3.1k sqft1 Basswood Ct, Moncton, NB E1G 2E5For SaleMLS ID #NB143514, Dalal Eltaki, Salesperson, eXp Realty Brokerage. New Brunswick Real Estate Board
- C$1,099,9005 bd4 ba5.5k sqft353 Lavoie St, Dieppe, NB E1A 6R8For SaleMLS ID #NB131872, Maxime Camire, Salesperson, Assist 2 Sell Hub City Realty Brokerage. New Brunswick Real Estate Board
- C$829,9002 bd2 ba3k sqft42 Kervin Cres, Moncton, NB E1H 3L5For SaleMLS ID #NB134116, Dominic Gervais, Salesperson, EXIT Realty Associates Brokerage. New Brunswick Real Estate Board
- C$679,9004 bd3 ba2.9k sqft949 Elmwood Dr, Moncton, NB E1H 2H1For SaleMLS ID #NB137522, Claude Bastarache, Salesperson, Keller Williams Capital Realty Brokerage. New Brunswick Real Estate Board
- C$849,9005 bd4 ba4k sqft18 Morewood Cres, Moncton, NB E1A 6L6For SaleMLS ID #NB141369, Pierre Nadeau, Salesperson, Real Broker Brokerage. New Brunswick Real Estate Board
- C$1,050,0005 bd4 ba3.2k sqft77 Bouchard St, Dieppe, NB E1A 9T9For SaleMLS ID #NB138771, Chantal Albert, Salesperson, EXIT Realty Associates Brokerage. New Brunswick Real Estate Board
