*Click on link for 3D virtual tour of this property* Welcome to 49 Chanterelle Street, an exceptional executive bungalow offering over 3,600 sq. ft. of finished living space on a beautifully landscaped 1.2-acre lot. Nestled among mature trees and surrounded by nature, this impressive property combines luxury, privacy & thoughtful design, creating a peaceful retreat while remaining conveniently close to everyday amenities. Step inside to an impressive foyer with soaring ceilings that lead into a bright open-concept living area featuring oversized windows, custom finishes & a striking floor-to-ceiling fireplace. The beautifully designed kitchen offers quartz countertops, custom cabinetry, a large centre island, a porcelain backsplash & walk-in pantry, with seamless flow into the dining area, making it ideal for both everyday living and entertaining. The main level features a stunning primary suite complete with a custom walk-in closet & spa-inspired ensuite featuring heated floors, a heated towel rack, freestanding tub & custom shower. Two additional bedrooms, a full bathroom, main-floor laundry & an insulated sunroom complete this level. Outside, enjoy a private backyard retreat designed for relaxation and entertaining. The beautifully landscaped and fenced yard features a swim spa, hot tub, multiple patio areas & a peaceful treed backdrop, creating an exceptional outdoor living experience. The fully finished lower level significantly expands the living space with a massive family and entertainment room, two additional bedrooms, a full bathroom, office or flex space, & abundant storage. Additional highlights include geothermal heating, an air exchanger, central vacuum, generator panel, water treatment system & an impressive 48 x 30 attached double garage. Offering the perfect balance of luxury, comfort & privacy, this exceptional property presents a rare opportunity to own a truly remarkable home surrounded by nature.
For sale
C$1,190,000
49 Chanterelle St, Moncton, NB E1H 0L5
5beds
3,662sqft
SingleFamily
Built in 2022
4,874 Square Feet Lot
$-- Zestimate®
C$325/sqft
C$-- HOA
What's special
Nestled among mature treesOversized windowsCustom finishesStriking floor-to-ceiling fireplaceBeautifully designed kitchenQuartz countertopsCustom cabinetry
- 128 days
- 18
- 0
Zillow last checked:
Listing updated:
Listed by:
Jocelyne LeBlanc, Associate Manager,
RE/MAX Avante Brokerage,
Roger LeBlanc, Agent Manager,
RE/MAX Avante
Source: New Brunswick Real Estate Board,MLS®#: NB140389
Facts & features
Interior
Bedrooms & bathrooms
- Bedrooms: 5
- Bathrooms: 3
- Full bathrooms: 3
Bedroom
- Level: Main
Bedroom
- Level: Main
Bedroom
- Level: Lower
Bedroom
- Level: Lower
Other
- Level: Main
Other
- Level: Main
Other
- Level: Main
Other
- Level: Lower
Dining room
- Level: Main
Foyer
- Level: Main
Kitchen
- Level: Main
Laundry
- Level: Main
Living room
- Level: Main
Pantry
- Level: Main
Pantry
- Level: Main
Rec room
- Level: Lower
Storage
- Level: Lower
Storage
- Level: Lower
Sun room
- Level: Main
Walk in closet
- Level: Main
Heating
- Air Exchanger
Cooling
- Air Exchanger, Central Air Conditioning, Heat Pump - Geothermal
Appliances
- Laundry: Main Level
Features
- Air Exchanger, Central Vacuum, Ensuite, Single-Level Living
- Flooring: Ceramic Tile, Laminate
- Basement: Partially Finished
- Has fireplace: No
Interior area
- Total structure area: 3,662
- Total interior livable area: 3,662 sqft
- Finished area above ground: 2,014
Video & virtual tour
Property
Parking
- Parking features: Paved, Width - Triple, Garage
- Garage spaces: 48
- Uncovered spaces: 3
- Details: Garage Size(48x30)
Accessibility
- Accessibility features: Single Storey Living
Features
- Levels: One
- Fencing: Fenced
Lot
- Size: 4,874 Square Feet
- Features: Landscaped, Level, Treed, 1.0 -2.99 Acres
Details
- Parcel number: 70664198
Construction
Type & style
- Home type: SingleFamily
- Architectural style: Bungalow
Materials
- Stone, Vinyl Siding
- Foundation: Concrete
- Roof: Asphalt
Condition
- Year built: 2022
Utilities & green energy
- Sewer: Septic Tank
- Water: Well
Community & HOA
Location
- Region: Moncton
Financial & listing details
- Price per square foot: C$325/sqft
- Annual tax amount: C$8,593
- Date on market: 6/8/2026
- Ownership: Freehold
Price history
Price history is unavailable.
Public tax history
Tax history is unavailable.
Climate risks
Neighborhood: E1H
Nearby schools
GreatSchools rating
No schools nearby
We couldn't find any schools near this home.

Similar homes
- C$869,9004 bd3 ba3.3k sqft93 La Fontaine Dr, Moncton, NB E1H 0E3For Sale
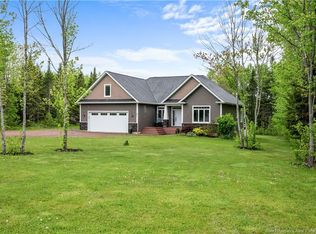 MLS ID #NB140930, Myriam Coper, Salesperson, Royal LePage Atlantic Brokerage. New Brunswick Real Estate Board
 - C$1,050,0005 bd4 ba3.3k sqft262 Yvonne St, Moncton, NB E1A 9H8For Sale
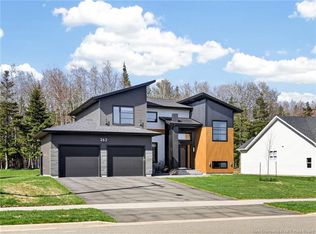 MLS ID #NB138068, Jean Daigle, Salesperson, EXIT Realty Associates Brokerage. New Brunswick Real Estate Board
 - C$1,169,9004 bd3 ba3.2k sqft92 Waterfront Dr, Shediac, NB E4R 0G1For Sale
 MLS ID #NB140145, Pierre Nadeau, Salesperson, Real Broker Brokerage. New Brunswick Real Estate Board
 - C$819,0004 bd3 ba3.7k sqft316 Yvonne St, Moncton, NB E1A 9H8For Sale
 MLS ID #NB148847, Kristy Szabo, Salesperson, Royal LePage Atlantic Brokerage. New Brunswick Real Estate Board
