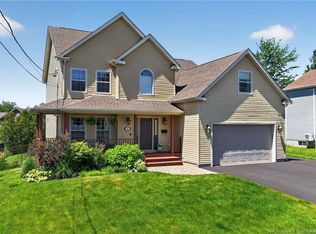
GEOTHERMAL / 1600SQ FT GARAGE / 0.73 ACRES / EXECUTIVE FAMILY HOME ON A QUIET CUL-DE-SAC IN A QUIET, ESTABLISHED NEIGHBOURHOOD. This well-maintained property offers a perfect blend of comfort, space, and thoughtful upgrades. The main floor features a bright open-concept layout with a spacious living room, dining area, and stylish kitchen with white cabinetry, modern backsplash, and stainless steel appliances. This level also includes a half bath, a dedicated office, and a beautifully finished mudroom with a custom walk-in storage area and added pantry space. The upper level offers 4 bedrooms, including a primary suite with a custom walk-in closet and 4-piece ensuite. The remaining bedrooms are served by an additional 4-piece bathroom, along with a convenient laundry area on the same floor. The fully finished basement includes a large family room, a dedicated theatre room, a spacious storage area, a utility room, and a half bath. Recent upgrades (2024) include fresh paint on the main and second floors, two garage mini-split heat pumps, a custom walk-in closet in the primary bedroom, and enhanced mudroom storage with added pantry space. Enjoy a bright sunroom and an oversized lot with potential for a pool or outdoor oasis. GEOTHERMAL SYSTEM, OVERSIZED 4 CAR GARAGE, and extended double paved driveway. Turnkey property.
For sale
C$799,900
455 Danois St, Dieppe, NB E1A 4Z6
4beds
3,275sqft
SingleFamily
Built in 2019
0.73 Acres Lot
$-- Zestimate®
C$244/sqft
C$-- HOA
What's special
Quiet cul-de-sacBright open-concept layoutDining areaModern backsplashStainless steel appliancesDedicated officeBeautifully finished mudroom
- 44 days
- 28
- 5
Zillow last checked:
Listing updated:
Listed by:
Charleen Losier, Salesperson 230049724,
RE/MAX Quality Real Estate Inc. Brokerage,
Phil Albert, Salesperson 170566,
RE/MAX Quality Real Estate Inc.
Source: New Brunswick Real Estate Board,MLS®#: NB147411
Facts & features
Interior
Bedrooms & bathrooms
- Bedrooms: 4
- Bathrooms: 4
- Full bathrooms: 2
- 1/2 bathrooms: 2
Bedroom
- Level: Second
Bedroom
- Level: Second
Bedroom
- Level: Second
Other
- Level: Main
Other
- Level: Main
Other
- Level: Second
Other
- Level: Second
Other
- Level: Second
Other
- Level: Lower
Dining room
- Level: Main
Family room
- Level: Lower
Game room
- Level: Lower
Kitchen
- Level: Main
Laundry
- Level: Second
Living room
- Level: Main
Mud room
- Level: Main
Storage
- Level: Lower
Utility room
- Level: Lower
Walk in closet
- Level: Second
Heating
- Air Exchanger
Cooling
- Air Exchanger, Central Air Conditioning, Heat Pump - Geothermal
Appliances
- Laundry: Inside
Features
- Air Exchanger, Central Vacuum
- Flooring: Ceramic Tile
- Basement: Finished
- Has fireplace: No
Interior area
- Total structure area: 3,275
- Total interior livable area: 3,275 sqft
- Finished area above ground: 2,272
Property
Parking
- Parking features: Paved, Width - Double, Garage
- Garage spaces: 40
- Uncovered spaces: 2
- Details: Garage Size(40' X 29' + 18'5 X 24'9)
Features
- Fencing: Fenced,Partial
Lot
- Size: 0.73 Acres
- Features: Corner Lot, Cul-De-Sac, Landscaped, Level, Airport, On Golf Course, Hospital, School(s) Nearby, Shopping Nearby, 0.5 -0.99 Acres
Details
- Parcel number: 70642236
- Other equipment: No Rental Equipment
Construction
Type & style
- Home type: SingleFamily
Materials
- Cultured Stone, Vinyl Siding
- Foundation: Concrete, Raised
- Roof: Asphalt
Condition
- Year built: 2019
Utilities & green energy
- Sewer: Municipal
- Water: Municipal
Community & HOA
Community
- Security: Alarm
Location
- Region: Dieppe
Financial & listing details
- Price per square foot: C$244/sqft
- Annual tax amount: C$8,886
- Date on market: 9/8/2026
- Exclusions: Sound/Speaker System In The Movie Room, Tesla Vehicle Charger, Rivian Vehicle Charger.
- Ownership: Freehold
Price history
Price history is unavailable.
Public tax history
Tax history is unavailable.
Climate risks
Neighborhood: E1A
Nearby schools
GreatSchools rating
No schools nearby
We couldn't find any schools near this home.
Similar homes
- C$799,9004 bd4 ba3k sqft165 Larochelle, Dieppe, NB E1A 9N5For Sale
 MLS ID #NB144501, Jessica Foran, Salesperson, EXIT Realty Associates Brokerage. New Brunswick Real Estate Board
- C$819,0004 bd3 ba3.7k sqft316 Yvonne St, Moncton, NB E1A 9H8For Sale
 MLS ID #NB148847, Kristy Szabo, Salesperson, Royal LePage Atlantic Brokerage. New Brunswick Real Estate Board
- C$799,9004 bd2 ba2k sqft78 Bouchard St, Dieppe, NB E1A 9T9For Sale
 MLS ID #NB145233, Kyle Johnson, Salesperson, EXIT Realty Associates Brokerage. New Brunswick Real Estate Board
- C$774,9005 bd4 ba3.1k sqft16 Camille, Dieppe, NB E1A 0R6For Sale
 MLS ID #NB141310, Pierre Nadeau, Salesperson, Real Broker Brokerage. New Brunswick Real Estate Board
