Welcome to this beautiful and unique property in Dieppe, thoughtfully designed to blend charm, character, and functionality. From the moment you step inside, you'll be captivated by the soaring cathedral ceilings, expansive open-concept living space, and large windows that flood the home with natural light. To the right, you'll find a stunning kitchen completely renovated, complemented by a cozy breakfast nook perfect for enjoying your morning coffee. Down the hall, the main level offers a spacious bedroom, a full bathroom, and a convenient laundry/mudroom. Upstairs features two additional bedrooms, a full bathroom, and a versatile loft area ideal for a reading nook, home office, or study space. The lower level has been transformed into a bright and spacious open-concept in-law suite, complete with its own bedroom, full bathroom, and dedicated laundry area. Outside, you'll appreciate the convenience of two separate driveways—one serving the main home and the other the in-law suite—as well as a hot tub, storage shed, and a generous backyard perfect for family gatherings and outdoor enjoyment. Recent updates include the roof (2020), in-law suite (2017), and kitchen renovation (2025). This one-of-a-kind property offers flexibility, comfort, and exceptional value in a desirable Dieppe location.
For sale
C$599,900
268 Jacques St, Dieppe, NB E1A 1A9
4beds
3,331sqft
SingleFamily
Built in ----
1,044 Square Feet Lot
$-- Zestimate®
C$180/sqft
C$-- HOA
What's special
Soaring cathedral ceilingsExpansive open-concept living spaceStunning kitchen completely renovatedCozy breakfast nookHot tubStorage shed
- 75 days
- 15
- 3
Zillow last checked:
Listing updated:
Listed by:
Remi LeBlanc, Salesperson 230047955,
EXIT Realty Associates Brokerage
Source: New Brunswick Real Estate Board,MLS®#: NB140989
Facts & features
Interior
Bedrooms & bathrooms
- Bedrooms: 4
- Bathrooms: 3
- Full bathrooms: 3
Bedroom
- Level: Main
Bedroom
- Level: Second
Bedroom
- Level: Second
Bedroom
- Level: Lower
Other
- Level: Main
Other
- Level: Main
Other
- Level: Second
Other
- Level: Lower
Other
- Level: Main
Family room
- Level: Lower
Kitchen
- Level: Main
Kitchen
- Level: Lower
Laundry
- Level: Main
Laundry
- Level: Lower
Storage
- Level: Lower
Utility room
- Level: Lower
Heating
- Baseboard
Cooling
- Heat Pump - Ducted
Features
- Air Exchanger, Central Vacuum, In-Law Floorplan
- Flooring: Ceramic Tile, Vinyl
- Basement: Finished,Walk-Out Access
- Has fireplace: No
Interior area
- Total structure area: 3,331
- Total interior livable area: 3,331 sqft
- Finished area above ground: 1,954
Video & virtual tour
Property
Parking
- Parking features: Asphalt, Multi, No Garage
- Has uncovered spaces: Yes
Lot
- Size: 1,044 Square Feet
- Features: Under 0.5 Acres
Details
- Parcel number: 00987305
Construction
Type & style
- Home type: SingleFamily
Materials
- Brick, Wood Siding
- Foundation: Concrete
- Roof: Asphalt
Utilities & green energy
- Sewer: Municipal
- Water: Municipal
Community & HOA
Location
- Region: Dieppe
Financial & listing details
- Price per square foot: C$180/sqft
- Annual tax amount: C$5,606
- Date on market: 7/30/2026
- Ownership: Freehold
Price history
Price history is unavailable.
Public tax history
Tax history is unavailable.
Climate risks
Neighborhood: E1A
Nearby schools
GreatSchools rating
No schools nearby
We couldn't find any schools near this home.


Similar homes
- C$624,9004 bd4 ba2.5k sqft149 Oakfield Dr, Riverview, NB E1B 0S7For Sale
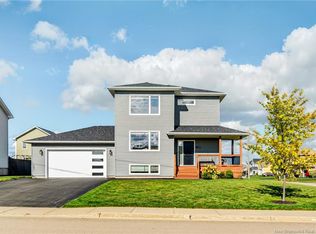 MLS ID #NB149514, Dennis Wilson, Salesperson, Keller Williams Capital Realty Brokerage. New Brunswick Real Estate Board
 - C$619,9005 bd3 ba2.6k sqft454 Alfred Leger St, Dieppe, NB E1A 0B2For Sale
 MLS ID #NB146367, Keven Charland, Salesperson, Real Broker Brokerage. New Brunswick Real Estate Board
 - C$499,9004 bd3 ba2.5k sqft85 Castle Dr, Moncton, NB E1A 6M2For Sale
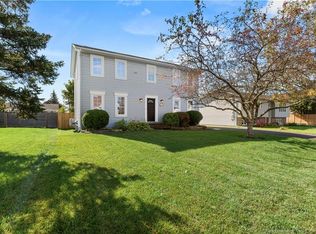 MLS ID #NB149175, Erik Lang, Salesperson, EXIT Realty Associates Brokerage. New Brunswick Real Estate Board
 - C$569,9004 bd3 ba2.1k sqft40 Tamarack Ter, Moncton, NB E1A 5R2For Sale
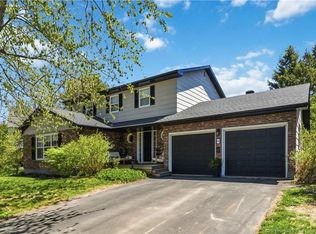 MLS ID #NB148921, Tabitha Hogan, Salesperson, RE/MAX Quality Real Estate Inc. Brokerage. New Brunswick Real Estate Board
