Fully renovated from top to bottom, this impressive McAllister Park home is move-in ready and situated on a quiet court. Extensive upgrades include a new roof, windows, siding, exterior insulation, central heating and cooling system, flooring throughout, a completely redesigned kitchen, and beautifully updated bathrooms. The spacious interior offers bright and inviting living areas, including two separate family spaces with wood-burning / propane fireplaces, a formal dining room, and a stunning kitchen with a bay window overlooking the backyard. The flexible layout includes a main-floor bedroom that can also serve as a home office or playroom. Upstairs features a generous primary bedroom with an ensuite bath and ample closet space, along with two additional bedrooms and a full bathroom. The partially finished basement includes a spacious family room, a non-conforming bedroom, and an unfinished area ideal for storage or future development. Outside, you'll appreciate the attached garage and the large fully fenced backyard—perfect for children, pets, entertaining, or simply enjoying your own private outdoor space. Conveniently located within walking distance to schools and close to parks and everyday amenities, this beautifully updated home is ready for its next family. Most furnishings can be included in the sale for an additional cost.
For sale
C$649,000
38 Kirton Ct, Riverview, NB E1B 3P9
4beds
2,798sqft
SingleFamily
Built in ----
1,136 Square Feet Lot
$-- Zestimate®
C$232/sqft
C$-- HOA
What's special
New roofExterior insulationFlooring throughoutCompletely redesigned kitchenBeautifully updated bathroomsSpacious interiorTwo separate family spaces
- 64 days
- 15
- 0
Zillow last checked:
Listing updated:
Listed by:
Cosmin Nicolae Dinu, Agent Manager 168382,
PDN Realty Inc. Brokerage,
Anas Meini, Salesperson,
PDN Realty Inc.
Source: New Brunswick Real Estate Board,MLS®#: NB145851
Facts & features
Interior
Bedrooms & bathrooms
- Bedrooms: 4
- Bathrooms: 3
- Full bathrooms: 2
- 1/2 bathrooms: 1
Bedroom
- Level: Main
Bedroom
- Level: Second
Bedroom
- Level: Second
Other
- Level: Main
Other
- Level: Second
Other
- Level: Second
Other
- Level: Second
Other
- Level: Lower
Dining room
- Level: Main
Family room
- Level: Main
Kitchen
- Level: Main
Laundry
- Level: Lower
Living room
- Level: Main
Rec room
- Level: Lower
Storage
- Level: Lower
Storage
- Level: Lower
Utility room
- Level: Lower
Heating
- Electric, Fireplace-Wood, Forced Air
Cooling
- Central Air, Central Air Conditioning, Electric, Heat Pump - Ducted
Features
- Air Exchanger, Ensuite
- Flooring: Ceramic Tile
- Basement: Partially Finished
- Has fireplace: Yes
Interior area
- Total structure area: 2,798
- Total interior livable area: 2,798 sqft
- Finished area above ground: 2,103
Video & virtual tour
Property
Parking
- Parking features: Paved, Width - Double, Garage
- Garage spaces: 23
- Uncovered spaces: 2
- Details: Garage Size(23'2 X 15)
Lot
- Size: 1,136 Square Feet
- Features: Under 0.5 Acres
Details
- Parcel number: 00984179
Construction
Type & style
- Home type: SingleFamily
Materials
- Cultured Stone, Vinyl Siding
- Foundation: Concrete
- Roof: Asphalt
Utilities & green energy
- Sewer: Municipal
- Water: Municipal
Community & HOA
Location
- Region: Riverview
Financial & listing details
- Price per square foot: C$232/sqft
- Annual tax amount: C$6,374
- Date on market: 8/12/2026
- Ownership: Freehold
Price history
Price history is unavailable.
Public tax history
Tax history is unavailable.
Climate risks
Neighborhood: E1B
Nearby schools
GreatSchools rating
No schools nearby
We couldn't find any schools near this home.

Similar homes
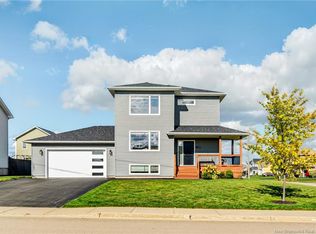
- C$624,9004 bd4 ba2.5k sqft149 Oakfield Dr, Riverview, NB E1B 0S7For Sale
 MLS ID #NB149514, Dennis Wilson, Salesperson, Keller Williams Capital Realty Brokerage. New Brunswick Real Estate Board
 - C$635,0004 bd4 ba2.7k sqft173 Dickey Blvd, Riverview, NB E1B 0V3For Sale
 MLS ID #NB142199, Mike Doiron, Salesperson, EXIT Realty Associates Brokerage. New Brunswick Real Estate Board
 - C$548,0006 bd4 ba3k sqft296 Buckingham Ave, Riverview, NB E1B 2P2For Sale
 MLS ID #NB149352, Elizabeth Fearon, Salesperson, RE/MAX Quality Real Estate Inc. Brokerage. New Brunswick Real Estate Board
 - C$645,0004 bd4 ba3k sqft113 Goldleaf Ct, Riverview, NB E1B 0L9For Sale
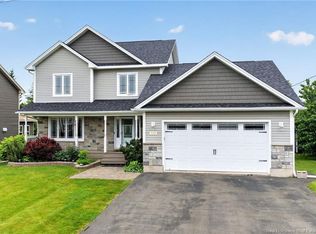 MLS ID #NB141368, Haiming Niu, Salesperson, RE/MAX Quality Real Estate Inc. Brokerage. New Brunswick Real Estate Board
