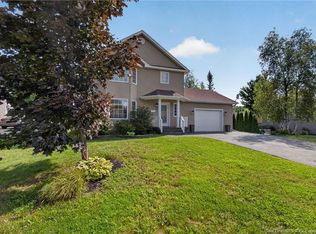
5 BEDROOMS - PRIVATE BACKYARD WITH TREES - BRAND NEW FENCE - PROPANE FIREPLACE Welcome to this spacious family home offering 5 bedrooms, plenty of living space, and a private backyard surrounded by mature trees. The main level features a bright and functional layout with hardwood floors, a spacious kitchen with plenty of cabinetry and an island, dining area, and comfortable living room with a fireplace and mini-split heat pump. Upstairs, you'll find generously sized bedrooms along with a large bonus/family room, providing great additional space for the kids, a home office, or entertainment area. The finished basement offers even more living space, including a full bathroom and room for a home gym or recreation area. Outside, enjoy the private backyard, brand-new fence, storage shed, and plenty of room for the family to enjoy. A double attached garage completes this well-appointed home. Located in a great family-friendly area close to amenities, schools, and everything Dieppe has to offer.
For sale
C$619,900
454 Alfred Leger St, Dieppe, NB E1A 0B2
5beds
2,680sqft
SingleFamily
Built in ----
778 Square Feet Lot
$-- Zestimate®
C$231/sqft
C$-- HOA
What's special
Bright and functional layoutHardwood floorsDining areaMini-split heat pumpGenerously sized bedroomsBrand-new fenceStorage shed
- 46 days
- 13
- 1
Zillow last checked:
Listing updated:
Listed by:
Keven Charland, Salesperson,
Real Broker Brokerage
Source: New Brunswick Real Estate Board,MLS®#: NB146367
Facts & features
Interior
Bedrooms & bathrooms
- Bedrooms: 5
- Bathrooms: 3
- Full bathrooms: 2
- 1/2 bathrooms: 1
Bedroom
- Level: Second
Bedroom
- Level: Second
Bedroom
- Level: Second
Other
- Level: Main
Other
- Level: Second
Other
- Level: Main
Other
- Level: Lower
Other
- Level: Lower
Dining room
- Level: Main
Family room
- Level: Second
Kitchen
- Level: Main
Living room
- Level: Main
Living room
- Level: Lower
Heating
- Baseboard, Electric, Fireplace(s)
Cooling
- Electric, Heat Pump - Ductless
Features
- Air Exchanger
- Flooring: Ceramic Tile, Laminate
- Basement: Finished
- Has fireplace: Yes
Interior area
- Total structure area: 2,680
- Total interior livable area: 2,680 sqft
- Finished area above ground: 2,000
Property
Parking
- Parking features: Asphalt, Paved, Garage
- Garage spaces: 22
- Has uncovered spaces: Yes
- Details: Garage Size(22x22)
Lot
- Size: 778 Square Feet
- Features: Under 0.5 Acres
Details
- Parcel number: 70430475
Construction
Type & style
- Home type: SingleFamily
Materials
- Vinyl Siding
- Foundation: Concrete
- Roof: Asphalt
Utilities & green energy
- Sewer: Municipal
- Water: Municipal
Community & HOA
Location
- Region: Dieppe
Financial & listing details
- Price per square foot: C$231/sqft
- Annual tax amount: C$5,674
- Date on market: 8/25/2026
- Ownership: Freehold
Price history
Price history is unavailable.
Public tax history
Tax history is unavailable.
Climate risks
Neighborhood: E1A
Nearby schools
GreatSchools rating
No schools nearby
We couldn't find any schools near this home.
Similar homes
- C$649,9005 bd2 ba2.8k sqft1003 Bourque Rd, Dieppe, NB E1A 8S7For Sale
 MLS ID #NB148565, Ricky Cormier, Agent Manager, Assist 2 Sell Hub City Realty Brokerage. New Brunswick Real Estate Board
 - C$529,0003 bd3 ba2.1k sqft17 Zoel St, Dieppe, NB E1A 0E5For Sale
 MLS ID #NB146500, Guy Duguay, Salesperson, EXIT Realty Associates Brokerage. New Brunswick Real Estate Board
 - C$674,9005 bd4 ba2.9k sqft54 Des Aubes St, Dieppe, NB E1A 5S9For Sale
 MLS ID #NB147741, Danielle Johnson, Salesperson, Royal LePage Atlantic Brokerage. New Brunswick Real Estate Board
 - C$699,9006 bd4 ba3.6k sqft102 Fortune, Dieppe, NB E1A 8T7For Sale
 MLS ID #NB143301, Eric Frenette, Salesperson, Keller Williams Capital Realty Brokerage. New Brunswick Real Estate Board
