Welcome to 165 Larochelle! Nestled on a quiet cul-de-sac in the heart of Dieppe, this stunning modern two-storey home sits on a private, treed lot and offers the perfect blend of style, comfort, and functionality. Step inside to an impressive open-concept main floor featuring dramatic cathedral ceilings and a cozy propane fireplace that anchors the bright and inviting living space. The chef-inspired kitchen is truly the heart of the home, complete with a large centre island offering ample seating, a prep sink with butcher block, quartz countertops, double wall ovens, and an abundance of cabinetry. A convenient half bath completes the main level. Upstairs, you'll find a spacious primary bedroom featuring a walk-in closet and a luxurious 4-piece ensuite with a jetted tub. Two additional generously sized bedrooms, a 5-piece family bathroom, and a separate laundry room provide exceptional convenience for everyday living. The fully finished lower level offers even more living space with a huge family room, a fourth bedroom, and a full 4-piece bathroom - ideal for guests, teens, or a home office. Outside, enjoy your own private backyard oasis featuring a heated saltwater pool, a fully fenced yard, and mature trees for added privacy. Additional highlights include a central air heat pump, abundant living space, and an unbeatable location close to schools, parks, shopping, and all amenities. Don't miss the opportunity to make this exceptional property your next home. Call today to schedule your private viewing!
For sale
C$799,900
165 Larochelle, Dieppe, NB E1A 9N5
4beds
3,000sqft
SingleFamily
Built in 2013
1,642 Square Feet Lot
$-- Zestimate®
C$267/sqft
C$-- HOA
What's special
Quiet cul-de-sacPrivate treed lotImpressive open-concept main floorDramatic cathedral ceilingsCozy propane fireplaceChef-inspired kitchenQuartz countertops
- 76 days
- 25
- 5
Zillow last checked:
Listing updated:
Listed by:
Jessica Foran, Salesperson 170452,
EXIT Realty Associates Brokerage
Source: New Brunswick Real Estate Board,MLS®#: NB144501
Facts & features
Interior
Bedrooms & bathrooms
- Bedrooms: 4
- Bathrooms: 4
- Full bathrooms: 3
- 1/2 bathrooms: 1
Bedroom
- Level: Second
Bedroom
- Level: Second
Bedroom
- Level: Lower
Other
- Level: Main
Other
- Level: Second
Other
- Level: Second
Other
- Level: Second
Other
- Level: Lower
Dining room
- Level: Main
Kitchen
- Level: Main
Laundry
- Level: Second
Living room
- Level: Main
Rec room
- Level: Lower
Utility room
- Level: Lower
Walk in closet
- Level: Second
Heating
- Propane
Cooling
- Central Air, Heat Pump - Ducted
Features
- Flooring: Carpet, Porcelain
- Basement: Finished
- Has fireplace: No
Interior area
- Total structure area: 3,000
- Total interior livable area: 3,000 sqft
- Finished area above ground: 1,988
Video & virtual tour
Property
Parking
- Total spaces: 2
- Parking features: Paved, Width - Double, Garage
- Has garage: Yes
- Uncovered spaces: 2
Lot
- Size: 1,642 Square Feet
- Features: Under 0.5 Acres
Details
- Parcel number: 70562996
- Other equipment: Fuel Tank(s)
Construction
Type & style
- Home type: SingleFamily
Materials
- Stone, Vinyl Siding, Wood Siding
- Foundation: Concrete
- Roof: Asphalt
Condition
- Year built: 2013
Utilities & green energy
- Sewer: Municipal
- Water: Municipal
Community & HOA
Location
- Region: Dieppe
Financial & listing details
- Price per square foot: C$267/sqft
- Annual tax amount: C$10,056
- Date on market: 8/11/2026
- Ownership: Freehold
Price history
Price history is unavailable.
Public tax history
Tax history is unavailable.
Climate risks
Neighborhood: E1A
Nearby schools
GreatSchools rating
No schools nearby
We couldn't find any schools near this home.
Similar homes
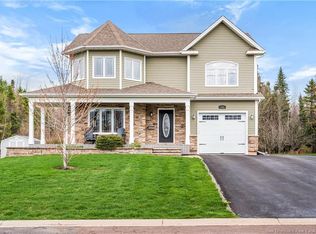
- C$899,0005 bd4 ba2.9k sqft195 Larochelle St, Dieppe, NB E1A 9N5For Sale
 MLS ID #NB142211, Christien Belliveau, Salesperson, eXp Realty Brokerage. New Brunswick Real Estate Board
 - C$799,9004 bd2 ba2k sqft78 Bouchard St, Dieppe, NB E1A 9T9For Sale
 MLS ID #NB145233, Kyle Johnson, Salesperson, EXIT Realty Associates Brokerage. New Brunswick Real Estate Board
 - C$799,9004 bd4 ba3.2k sqft455 Danois St, Dieppe, NB E1A 4Z6For Sale
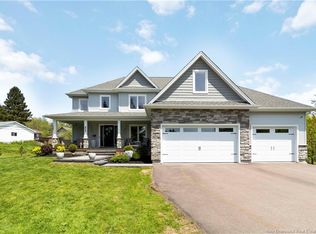 MLS ID #NB147411, Charleen Losier, Salesperson, RE/MAX Quality Real Estate Inc. Brokerage. New Brunswick Real Estate Board
 - C$819,0004 bd3 ba3.7k sqft316 Yvonne St, Moncton, NB E1A 9H8For Sale
 MLS ID #NB148847, Kristy Szabo, Salesperson, Royal LePage Atlantic Brokerage. New Brunswick Real Estate Board
