Prepare to be impressed from the moment you arrive at this immaculate two-storey home, perfectly nestled in one of Dieppe’s most desirable neighbourhoods. Step inside and be greeted by a spacious entry with a large closet, leading into a beautifully designed living area that flows seamlessly into the bright dining space and its stunning, tastefully decorated sunroom. This gorgeous kitchen features rich dark cabinetry, an elegant backsplash, and stainless steel appliances. The main floor also includes a convenient half bath and laundry area. Upstairs, you'll find an extra-large primary bedroom with tray ceilings, a walk-in closet, and a luxurious 5-piece ensuite. Two additional bedrooms with walk-in closets and a 4-piece bath complete the second level. The fully finished basement adds even more living space with a generous family room, fourth bedroom, and full bath. Outside, enjoy a double paved driveway, attached garage, a fantastic outdoor area perfect for entertaining around the fire pit, a 28' x 40' detached garage with bathroom, and a 10 x 12 baby barn—all on an impressive 80' x 425' lot. Additional highlights include a mini-split heat pump, central vacuum, and the beautiful sunroom. Don’t miss this exceptional property—call for details! 506-377-5877
For sale
C$899,900
103 Bonaventure St, Dieppe, NB E1A 0Z8
4beds
2,700sqft
SingleFamily
Built in ----
0.7 Acres Lot
$-- Zestimate®
C$333/sqft
C$-- HOA
What's special
Bright dining spaceStunning tastefully decorated sunroomGorgeous kitchenRich dark cabinetryElegant backsplashStainless steel appliancesConvenient half bath
- 146 days
- 2
- 1
Zillow last checked:
Listing updated:
Listed by:
Armand (AJ) Dionne, Salesperson 210034286,
EXIT Realty Associates Brokerage
Source: New Brunswick Real Estate Board,MLS®#: NB139421
Facts & features
Interior
Bedrooms & bathrooms
- Bedrooms: 4
- Bathrooms: 4
- Full bathrooms: 3
- 1/2 bathrooms: 1
Bedroom
- Level: Second
Bedroom
- Level: Second
Bedroom
- Level: Lower
Bathroom
- Level: Second
Bathroom
- Level: Lower
Other
- Level: Main
Other
- Level: Second
Dining room
- Level: Main
Other
- Level: Second
Great room
- Level: Lower
Kitchen
- Level: Main
Laundry
- Level: Main
Living room
- Level: Main
Sun room
- Level: Main
Walk in closet
- Level: Second
Heating
- Air Exchanger, Forced Air, Heat Pump, Fireplace(s)
Cooling
- Air Exchanger, Central Air Conditioning, Heat Pump
Appliances
- Laundry: Main Level
Features
- Air Exchanger, Central Vacuum, Ensuite
- Flooring: Ceramic Tile, Laminate
- Basement: Finished
- Has fireplace: Yes
Interior area
- Total structure area: 2,700
- Total interior livable area: 2,700 sqft
- Finished area above ground: 2,171
Property
Parking
- Parking features: Asphalt, Paved, Width - Double, Garage
- Garage spaces: 28
- Uncovered spaces: 2
- Details: Garage Size(Detached Garage 28x40)
Features
- Levels: Two
Lot
- Size: 0.7 Acres
- Features: 0.5 -0.99 Acres
Details
- Parcel number: 70521299
Construction
Type & style
- Home type: SingleFamily
Materials
- Stone, Vinyl Siding
- Foundation: Concrete
- Roof: Asphalt
Utilities & green energy
- Sewer: Public Sewer
- Water: Public
Community & HOA
Location
- Region: Dieppe
Financial & listing details
- Price per square foot: C$333/sqft
- Annual tax amount: C$8,353
- Date on market: 5/15/2026
- Ownership: Freehold
Price history
Price history is unavailable.
Public tax history
Tax history is unavailable.
Climate risks
Neighborhood: E1A
Nearby schools
GreatSchools rating
No schools nearby
We couldn't find any schools near this home.

Similar homes
- C$899,9004 bd4 ba3.7k sqft415 Grande Vallee St, Dieppe, NB E1A 8S1For Sale
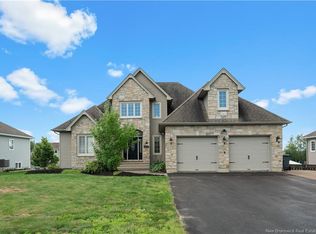 MLS ID #NB145236, Sonia Dumont, Salesperson, LPT Realty Brokerage. New Brunswick Real Estate Board
 - C$699,9004 bd3 ba2.2k sqft72 Bonaventure, Dieppe, NB E1A 4S2For Sale
 MLS ID #NB146987, Stephanie Arseneau, Salesperson, eXp Realty Brokerage. New Brunswick Real Estate Board
 - C$619,9005 bd3 ba2.6k sqft454 Alfred Leger St, Dieppe, NB E1A 0B2For Sale
 MLS ID #NB146367, Keven Charland, Salesperson, Real Broker Brokerage. New Brunswick Real Estate Board
 - C$774,9005 bd4 ba3.1k sqft16 Camille, Dieppe, NB E1A 0R6For Sale
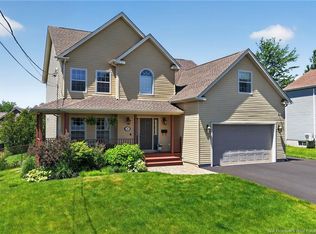 MLS ID #NB141310, Pierre Nadeau, Salesperson, Real Broker Brokerage. New Brunswick Real Estate Board
