Welcome to this impressive executive bungalow offering over 2,800 sq. ft. of finished living space, 5 bedrooms, 2 full bathrooms and plenty of room for the whole family. Built in 2011, this well-designed home offers comfort, functionality and plenty of thoughtful features throughout. The main floor features a bright open-concept layout with a spacious living room, dining area and oversized kitchen complete with abundant cabinetry and a large centre island. All appliances included. 3 bedrooms with the primary bedroom offers a walk-in closet, private access to the 4-piece bathroom and a convenient laundry chute. Wide hallways, crown molding throughout the main floor and in-floor heating beneath all ceramic tiles add to the comfort and quality of the home. The lower level provides excellent additional living space with a generous family room, games/billiards room, two additional bedrooms and a 3-piece bathroom with laundry. The laundry area features attractive cabinetry, a laundry tub and plenty of storage. Year-round comfort is provided by two mini-split heat pumps, along with an air exchanger. The home also features upgraded insulation, including 1-inch exterior foam insulation on the walls and basement exterior walls, 2-inch foam insulation beneath the concrete floor and R-60 blown-in attic insulation. The roof has 30-year shingles. A generator-ready electrical panel is in place, and the generator can remain with the property. The attached 22' x 26' double garage provides excellent parking and storage, while the approximately 36-foot-wide paved driveway can accommodate up to 10 vehicles. Outside, enjoy a stone patio, fruit trees, garden space, a 16' x 16' detached storage shed with concrete floor and loft, plus a 16' x 20' garden area behind the shed. Minutes from Dieppe's Fox Creek Golf Club and walking and cycling trails, the Dieppe Aquatic and Sports Centre, Dieppe Rotary Park, and all major amenities. Call your REALTOR® to book your private viewing today!
For sale
C$649,900
1003 Bourque Rd, Dieppe, NB E1A 8S7
5beds
2,842sqft
SingleFamily
Built in 2011
877 Square Feet Lot
$-- Zestimate®
C$229/sqft
C$-- HOA
What's special
Bright open-concept layoutDining areaOversized kitchenAbundant cabinetryLarge centre islandConvenient laundry chuteWide hallways
- 18 hours
- 5
- 0
Zillow last checked:
Listing updated:
Listed by:
Ricky Cormier, Agent Manager,
Assist 2 Sell Hub City Realty Brokerage
Source: New Brunswick Real Estate Board,MLS®#: NB148565
Facts & features
Interior
Bedrooms & bathrooms
- Bedrooms: 5
- Bathrooms: 2
- Full bathrooms: 2
Bedroom
- Level: Main
Bedroom
- Level: Main
Bedroom
- Level: Main
Bedroom
- Level: Lower
Bedroom
- Level: Lower
Other
- Level: Main
Other
- Level: Lower
Dining room
- Level: Main
Family room
- Level: Lower
Game room
- Level: Lower
Kitchen
- Level: Main
Living room
- Level: Main
Heating
- Air Exchanger, Baseboard, Electric, Radiant
Cooling
- Air Exchanger, Electric, Heat Pump - Ductless
Appliances
- Included: Range Hood
- Laundry: Inside
Features
- Air Exchanger, Central Vacuum, Upgraded Insulation
- Flooring: Ceramic Tile, Heated, Laminate
- Basement: Full,Finished
- Has fireplace: No
Interior area
- Total structure area: 2,842
- Total interior livable area: 2,842 sqft
- Finished area above ground: 1,475
Property
Parking
- Parking features: Paved, Width - Double, Garage
- Garage spaces: 22
- Uncovered spaces: 2
- Details: Garage Size(22 X 26 & 16 X16)
Accessibility
- Accessibility features: Single Storey Living
Features
- Levels: One
Lot
- Size: 877 Square Feet
- Features: On Golf Course, Near Public Transit, Recreation Nearby, School(s) Nearby, Under 0.5 Acres
Details
- Parcel number: 70461561
Construction
Type & style
- Home type: SingleFamily
- Architectural style: Bungalow
Materials
- Stone, Vinyl Siding
- Foundation: Concrete
- Roof: Asphalt
Condition
- Year built: 2011
Utilities & green energy
- Sewer: Municipal
- Water: Municipal
Community & HOA
Community
- Security: Alarm
Location
- Region: Dieppe
Financial & listing details
- Price per square foot: C$229/sqft
- Annual tax amount: C$6,110
- Date on market: 9/25/2026
- Ownership: Freehold
Price history
Price history is unavailable.
Public tax history
Tax history is unavailable.
Climate risks
Neighborhood: E1A
Nearby schools
GreatSchools rating
No schools nearby
We couldn't find any schools near this home.
Similar homes
- C$619,9005 bd3 ba2.6k sqft454 Alfred Leger St, Dieppe, NB E1A 0B2For Sale
 MLS ID #NB146367, Keven Charland, Salesperson, Real Broker Brokerage. New Brunswick Real Estate Board
 - C$699,9004 bd3 ba2.2k sqft72 Bonaventure, Dieppe, NB E1A 4S2For Sale
 MLS ID #NB146987, Stephanie Arseneau, Salesperson, eXp Realty Brokerage. New Brunswick Real Estate Board
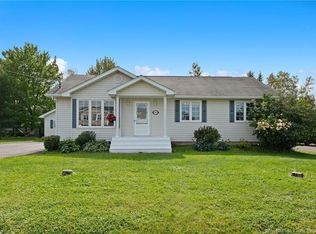
 - C$449,9003 bd2 ba2.2k sqft941 Melanson Rd, Dieppe, NB E1A 7P1For Sale
 MLS ID #NB148303, Raymonde Boucher, Salesperson, Keller Williams Capital Realty Brokerage. New Brunswick Real Estate Board
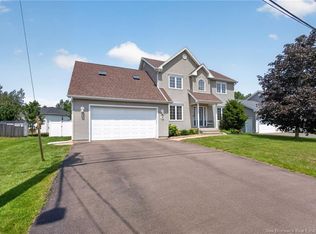
 - C$649,5003 bd4 ba3.1k sqft98 Murielle Cres, Dieppe, NB E1A 7R3For Sale
 MLS ID #NB143354, Guy Duguay, Salesperson, EXIT Realty Associates Brokerage. New Brunswick Real Estate Board
