When Viewing This Property On Realtor.ca Please Click On The Multimedia or Virtual Tour Link For More Property Info. This exceptional Dieppe home offers impressive space, thoughtful design, and a private backyard oasis, all tucked away on a quiet cul-de-sac. The bright open-concept main level features a spacious living room with fireplace, a well-appointed kitchen with abundant cabinetry and large island, and custom-built storage throughout. A convenient mudroom and main-floor laundry provide access to the attached double garage. The main level includes 3 bedrooms and 2 full bathrooms, including a spacious primary suite with walk-in closet and private ensuite. The finished lower level adds incredible living space with a massive rec room and fireplace, fourth bedroom, dedicated gym, and extensive storage. Plumbing is in place for a future full bathroom. Outside, enjoy an expansive deck with multiple areas for dining and entertaining, a built-in propane BBQ, and hot tub. The beautifully finished detached three-season room features warm wood finishes, vaulted ceiling, screened openings, and garden views. Mature trees, privacy screening, professional landscaping, storage shed, lawn sprinklers, and irrigation complete the backyard. Offering approximately 1,837 sq. ft. above grade, 1,680 sq. ft. below grade, and a 566 sq. ft. attached double garage, this remarkable property combines generous living space, privacy, and resort-style outdoor living in a desirable Dieppe location.
For sale
C$849,900
22 Louis Arthur, Dieppe, NB E1A 9M5
4beds
3,517sqft
SingleFamily
Built in 2015
9,583 Square Feet Lot
$-- Zestimate®
C$242/sqft
C$-- HOA
What's special
Impressive spaceThoughtful designPrivate backyard oasisQuiet cul-de-sacBright open-concept main levelLarge islandCustom-built storage throughout
- 2 days
- 11
- 1
Zillow last checked:
Listing updated:
Listed by:
Jeff Cormier, Salesperson,
PG Direct Realty Ltd. Brokerage
Source: New Brunswick Real Estate Board,MLS®#: NB148509
Facts & features
Interior
Bedrooms & bathrooms
- Bedrooms: 4
- Bathrooms: 2
- Full bathrooms: 2
Rooms
- Room types: Exercise Room
Bedroom
- Level: Main
Bedroom
- Level: Main
Bedroom
- Level: Lower
Other
- Level: Main
Other
- Level: Main
Other
- Level: Main
Other
- Level: Lower
Dining room
- Level: Main
Kitchen
- Level: Main
Laundry
- Level: Main
Living room
- Level: Main
Mud room
- Level: Main
Rec room
- Level: Lower
Storage
- Level: Lower
Storage
- Level: Lower
Storage
- Level: Lower
Walk in closet
- Level: Main
Heating
- Air Exchanger, Fireplace(s)
Cooling
- Central Air, Air Exchanger, Heat Pump - Ducted
Appliances
- Laundry: Main Level
Features
- Air Exchanger, Ensuite
- Flooring: Ceramic Tile, Laminate
- Basement: Finished
- Has fireplace: Yes
Interior area
- Total structure area: 3,517
- Total interior livable area: 3,517 sqft
- Finished area above ground: 1,837
Video & virtual tour
Property
Parking
- Total spaces: 2
- Parking features: Asphalt, Width - Double, Garage
- Has garage: Yes
- Uncovered spaces: 2
Features
- Levels: Two
Lot
- Size: 9,583 Square Feet
- Features: Airport, Churches, On Golf Course, Hospital, School(s) Nearby, Shopping Nearby, Under 0.5 Acres
Details
- Parcel number: 70553045
- Other equipment: No Rental Equipment
Construction
Type & style
- Home type: SingleFamily
- Architectural style: Bungalow
Materials
- Stone, Vinyl Siding
- Foundation: Concrete
- Roof: Asphalt
Condition
- Year built: 2015
Utilities & green energy
- Sewer: Municipal
- Water: Municipal
Community & HOA
Location
- Region: Dieppe
Financial & listing details
- Price per square foot: C$242/sqft
- Annual tax amount: C$8,858
- Date on market: 9/24/2026
- Ownership: Freehold
Price history
Price history is unavailable.
Public tax history
Tax history is unavailable.
Climate risks
Neighborhood: E1A
Nearby schools
GreatSchools rating
No schools nearby
We couldn't find any schools near this home.
Similar homes
- C$799,9004 bd4 ba3.2k sqft455 Danois St, Dieppe, NB E1A 4Z6For Sale
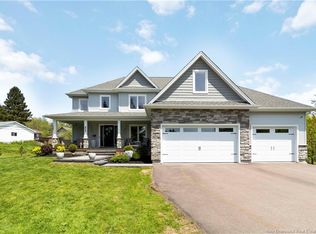 MLS ID #NB147411, Charleen Losier, Salesperson, RE/MAX Quality Real Estate Inc. Brokerage. New Brunswick Real Estate Board
 - C$649,9005 bd2 ba2.8k sqft1003 Bourque Rd, Dieppe, NB E1A 8S7For Sale
 MLS ID #NB148565, Ricky Cormier, Agent Manager, Assist 2 Sell Hub City Realty Brokerage. New Brunswick Real Estate Board
 - C$824,9004 bd4 ba3k sqft165 Larochelle, Dieppe, NB E1A 9N5For Sale
 MLS ID #NB144501, Jessica Foran, Salesperson, EXIT Realty Associates Brokerage. New Brunswick Real Estate Board
 - C$899,9004 bd4 ba2.7k sqft103 Bonaventure St, Dieppe, NB E1A 0Z8For Sale
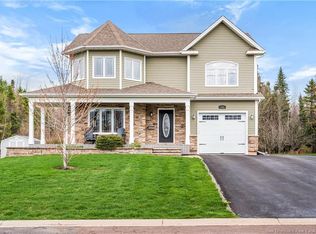 MLS ID #NB139421, Armand (AJ) Dionne, Salesperson, EXIT Realty Associates Brokerage. New Brunswick Real Estate Board
