EXECUTIVE TWO-STOREY HOME WITH DOUBLE ATTACHED GARAGE IN THE FOX CREEK GOLF COMMUNITY! Backing onto hole 10 of Fox Creek Golf Club, this well-appointed home offers an exceptional setting and a spacious layout designed for both everyday living and entertaining. The main level features a formal dining room, front office with cathedral ceilings, and well-appointed kitchen with quartz countertops and breakfast nook which overlooks the living room with gaz fireplace. A convenient mudroom and half bathroom complete this level. The striking staircase leads to an open landing on the upper level, where you will find the spacious primary bedroom with a large 5-piece ensuite and walk-in closet, an additional full bathroom, separate laundry room, and two additional bedrooms, including one with a large walk-in closet. The lower level offers even more living space with a family room accented by an electric fireplace, a games room with built-in wet bar, full bathroom, storage, and mechanical room. Additional features include a DUCTED HEAT PUMP, 9-foot ceilings on the main level, and a two-tier back deck with a built-in bar overlooking the golf course. Enjoy executive living in this sought-after golf community! Call your REALTOR® to book your private viewing.
For sale
C$799,900
76 Maurice Cres, Dieppe, NB E1A 8R2
3beds
3,062sqft
SingleFamily
Built in 2009
2,269 Square Feet Lot
$-- Zestimate®
C$261/sqft
C$-- HOA
What's special
Double attached garageFormal dining roomConvenient mudroomStriking staircaseSpacious primary bedroomSeparate laundry roomTwo additional bedrooms
- 1 day
- 6
- 0
Zillow last checked:
Listing updated:
Listed by:
Chantal Albert, Salesperson,
EXIT Realty Associates Brokerage,
Marc-Andre Arsenault, Salesperson,
EXIT Realty Associates
Source: New Brunswick Real Estate Board,MLS®#: NB148247
Facts & features
Interior
Bedrooms & bathrooms
- Bedrooms: 3
- Bathrooms: 4
- Full bathrooms: 3
- 1/2 bathrooms: 1
Bedroom
- Level: Second
Bedroom
- Level: Second
Other
- Level: Main
Other
- Level: Main
Other
- Level: Second
Other
- Level: Second
Other
- Level: Second
Other
- Level: Lower
Other
- Level: Lower
Other
- Level: Main
Dining room
- Level: Main
Family room
- Level: Lower
Game room
- Level: Lower
Kitchen
- Level: Main
Laundry
- Level: Second
Living room
- Level: Main
Mud room
- Level: Main
Storage
- Level: Lower
Heating
- Electric, Forced Air, Natural Gas
Cooling
- Electric, Heat Pump - Ducted, Gas
Features
- Flooring: Ceramic Tile, Laminate
- Basement: Full,Finished
- Has fireplace: No
Interior area
- Total structure area: 3,062
- Total interior livable area: 3,062 sqft
- Finished area above ground: 2,247
Property
Parking
- Parking features: Paved, Garage
- Has garage: Yes
- Has uncovered spaces: Yes
Lot
- Size: 2,269 Square Feet
- Features: Landscaped, Wooded, School(s) Nearby, Shopping Nearby, 0.5 -0.99 Acres
Details
- Parcel number: 70408737
Construction
Type & style
- Home type: SingleFamily
Materials
- Engineered-Wood Siding
- Foundation: Concrete
- Roof: Asphalt
Condition
- Year built: 2009
Utilities & green energy
- Sewer: Municipal
- Water: Municipal
Community & HOA
Location
- Region: Dieppe
Financial & listing details
- Price per square foot: C$261/sqft
- Annual tax amount: C$8,525
- Date on market: 10/16/2026
- Ownership: Freehold
Price history
Price history is unavailable.
Public tax history
Tax history is unavailable.
Climate risks
Neighborhood: E1A
Nearby schools
GreatSchools rating
No schools nearby
We couldn't find any schools near this home.

Similar homes
- C$850,0005 bd2 ba3.4k sqft58 Valmont Cres, Moncton, NB E1A 1A2For Sale
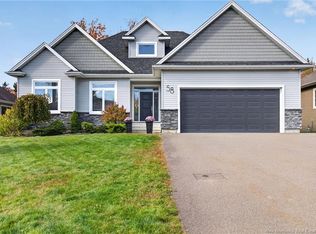 MLS ID #NB149588, Roger LeBlanc, Agent Manager, RE/MAX Avante Brokerage. New Brunswick Real Estate Board
 - C$695,0006 bd4 ba3.6k sqft102 Fortune, Dieppe, NB E1A 8T7For Sale
 MLS ID #NB149804, Eric Frenette, Salesperson, Keller Williams Capital Realty Brokerage. New Brunswick Real Estate Board
 - C$799,0003 bd3 ba2.5k sqft142 Golf St, Dieppe, NB E1A 8J6For Sale
 MLS ID #NB137226, Guy Duguay, Salesperson, EXIT Realty Associates Brokerage. New Brunswick Real Estate Board
 - C$799,9003 bd3 ba3.3k sqft34 Valmont Cres, Moncton, NB E1A 1A2For Sale
 MLS ID #NB147829, Steve Landry, Salesperson, EXIT Realty Associates Brokerage. New Brunswick Real Estate Board
