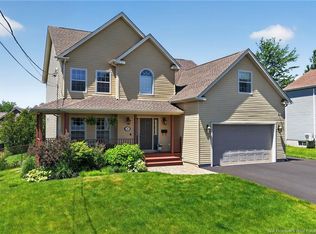
Welcome to this exceptional home in the highly sought-after Fox Creek Golf Community—where striking design meets everyday comfort. From the moment you arrive, the home’s distinctive architecture and impressive curb appeal make a lasting first impression. A spacious triple-car garage offers plenty of room for vehicles, recreational equipment, and additional storage, blending convenience with functionality. Step inside to a grand, welcoming foyer that opens effortlessly into the formal dining room and a bright, open-concept living space. Expansive windows flood the home with natural light, while the elegant fireplace creates a warm and inviting atmosphere—perfect for both relaxing evenings and entertaining guests. At the heart of the home, the generously sized kitchen is designed to inspire, offering ample space for cooking and gathering. It overlooks a private backyard and a serene sunroom—an ideal spot to enjoy your morning coffee or unwind at the end of the day. A convenient powder room completes the main level. Upstairs, you’ll find three well-appointed bedrooms and a stylish main bathroom. The primary suite serves as a peaceful retreat, featuring a walk-in closet and a private ensuite. Above the garage, a beautifully finished in-law suite with two bedrooms provides incredible flexibility—perfect for extended family, guests, or potential rental income. The fully finished basement expands your living space even further, offering a large family room, workout area, home office, and an additional full bathroom—ideal for modern living. This home truly delivers the perfect blend of space, style, and location. Opportunities like this in such a prestigious community are rare. Don’t miss your chance to make it yours—contact your REALTOR® today to schedule your private showing.
For sale
C$779,900
125 Golf St, Dieppe, NB E1A 8K9
6beds
4,124sqft
SingleFamily
Built in ----
2,700 Square Feet Lot
$-- Zestimate®
C$189/sqft
C$-- HOA
What's special
- 163 days
- 17
- 1
Zillow last checked:
Listing updated:
Listed by:
Kyle Johnson, Salesperson 167847,
EXIT Realty Associates Brokerage
Source: New Brunswick Real Estate Board,MLS®#: NB138696
Facts & features
Interior
Bedrooms & bathrooms
- Bedrooms: 6
- Bathrooms: 5
- Full bathrooms: 4
- 1/2 bathrooms: 1
Bedroom
- Level: Second
Bedroom
- Level: Second
Bedroom
- Level: Second
Bedroom
- Level: Second
Bedroom
- Level: Second
Bedroom
- Level: Second
Other
- Level: Main
Other
- Level: Second
Other
- Level: Second
Other
- Level: Second
Dining room
- Level: Main
Foyer
- Level: Main
Kitchen
- Level: Main
Kitchen
- Level: Second
Living room
- Level: Main
Living room
- Level: Second
Sun room
- Level: Main
Heating
- Natural Gas
Cooling
- Central Air, Gas
Features
- Ensuite, In-Law Floorplan
- Flooring: Tile
- Basement: Finished
- Has fireplace: No
Interior area
- Total structure area: 4,124
- Total interior livable area: 4,124 sqft
- Finished area above ground: 3,310
Video & virtual tour
Property
Parking
- Parking features: Paved, Garage
- Has garage: Yes
- Has uncovered spaces: Yes
Lot
- Size: 2,700 Square Feet
- Features: Under 0.5 Acres
Details
- Parcel number: 70391610
Construction
Type & style
- Home type: SingleFamily
Materials
- Stucco
- Foundation: Concrete
- Roof: Asphalt
Utilities & green energy
- Sewer: Municipal
- Water: Municipal
Community & HOA
Location
- Region: Dieppe
Financial & listing details
- Price per square foot: C$189/sqft
- Annual tax amount: C$13,094
- Date on market: 5/5/2026
- Ownership: Freehold
Price history
Price history is unavailable.
Public tax history
Tax history is unavailable.
Climate risks
Neighborhood: E1A
Nearby schools
GreatSchools rating
No schools nearby
We couldn't find any schools near this home.
Similar homes
- C$774,9005 bd4 ba3.1k sqft16 Camille, Dieppe, NB E1A 0R6For Sale
 MLS ID #NB141310, Pierre Nadeau, Salesperson, Real Broker Brokerage. New Brunswick Real Estate Board
 - C$799,0003 bd3 ba2.5k sqft142 Golf St, Dieppe, NB E1A 8J6For Sale
 MLS ID #NB137226, Guy Duguay, Salesperson, EXIT Realty Associates Brokerage. New Brunswick Real Estate Board
 - C$799,9003 bd3 ba3.5k sqft154 Nathalie St, Dieppe, NB E1A 8T9For Sale
 MLS ID #NB143795, Steve Landry, Salesperson, EXIT Realty Associates Brokerage. New Brunswick Real Estate Board
 - C$649,9005 bd2 ba2.8k sqft1003 Bourque Rd, Dieppe, NB E1A 8S7For Sale
 MLS ID #NB148565, Ricky Cormier, Agent Manager, Assist 2 Sell Hub City Realty Brokerage. New Brunswick Real Estate Board
