This exceptional home offers timeless elegance, great curb appeal, and a premium lot with 75 feet of mature treed buffer, providing rare privacy while backing onto the golf course. The beautiful exterior features Wallace Sandstone architectural stone, quarried in Wallace, Nova Scotia, adding distinctive character and timeless appeal. Professionally completed landscaping enhances the property and its beautifully maintained surroundings. Step inside to a bright foyer leading to a warm living room with propane fireplace. The open-concept layout flows into the dining area and updated kitchen with quartz countertops—perfect for everyday living and entertaining. A bright three-season sunroom extends the living space and opens to a spectacular backyard with a large composite deck and luxury swim spa with Covana hydraulic cover—your own private retreat. The main floor also includes a half bath, laundry, and a double-car garage with doors wider than standard, ideal for larger vehicles. Upstairs offers an open-to-below nook, spacious primary suite with walk-in closet and 5-piece ensuite, plus two additional bedrooms and a full bath. The partially finished basement features a family room, large office, ample storage, and a bathroom rough-in for future development. Outdoor enthusiasts will appreciate easy access to walking and biking trails located just 500 metres away. A rare opportunity combining privacy, comfort, quality, and upscale living in a beautifully landscaped setting. Book your showing today!
For sale
C$799,000
142 Golf St, Dieppe, NB E1A 8J6
3beds
2,518sqft
SingleFamily
Built in 2003
1,936 Square Feet Lot
$-- Zestimate®
C$317/sqft
C$-- HOA
What's special
Great curb appealWallace sandstone architectural stoneProfessionally completed landscapingBeautifully maintained surroundingsBright foyerOpen-concept layoutBright three-season sunroom
- 176 days
- 34
- 4
Zillow last checked:
Listing updated:
Listed by:
Guy Duguay, Salesperson,
EXIT Realty Associates Brokerage,
Alice Maillet Green, Salesperson 210051825,
EXIT Realty Associates
Source: New Brunswick Real Estate Board,MLS®#: NB137226
Facts & features
Interior
Bedrooms & bathrooms
- Bedrooms: 3
- Bathrooms: 3
- Full bathrooms: 2
- 1/2 bathrooms: 1
Bedroom
- Level: Second
Bedroom
- Level: Second
Other
- Level: Main
Other
- Level: Second
Other
- Level: Second
Other
- Level: Second
Other
- Level: Second
Other
- Level: Lower
Dining room
- Level: Main
Family room
- Level: Lower
Foyer
- Level: Main
Kitchen
- Level: Main
Laundry
- Level: Main
Living room
- Level: Main
Storage
- Level: Lower
Sun room
- Level: Main
Sun room
- Level: Main
Walk in closet
- Level: Second
Heating
- Electric
Cooling
- Central Air, Electric
Features
- Air Exchanger, Central Vacuum
- Flooring: Laminate, Tile
- Basement: Partially Finished
- Has fireplace: No
Interior area
- Total structure area: 2,518
- Total interior livable area: 2,518 sqft
- Finished area above ground: 1,873
Video & virtual tour
Property
Parking
- Parking features: Paved, Garage
- Garage spaces: 23
- Has uncovered spaces: Yes
- Details: Garage Size(23-10x26-4)
Lot
- Size: 1,936 Square Feet
- Features: Under 0.5 Acres
Details
- Parcel number: 70409198
Construction
Type & style
- Home type: SingleFamily
Materials
- Brick / Alumn / Vinyl, Stone
- Foundation: Concrete
- Roof: Asphalt
Condition
- Year built: 2003
Utilities & green energy
- Sewer: Municipal
- Water: Copper, Municipal
Community & HOA
Community
- Security: Alarm
Location
- Region: Dieppe
Financial & listing details
- Price per square foot: C$317/sqft
- Annual tax amount: C$8,011
- Date on market: 4/22/2026
- Ownership: Freehold
Price history
Price history is unavailable.
Public tax history
Tax history is unavailable.
Climate risks
Neighborhood: E1A
Nearby schools
GreatSchools rating
No schools nearby
We couldn't find any schools near this home.
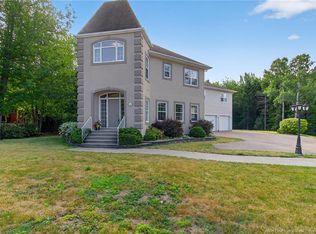
Similar homes
- C$799,9004 bd4 ba3k sqft165 Larochelle, Dieppe, NB E1A 9N5For Sale
 MLS ID #NB144501, Jessica Foran, Salesperson, EXIT Realty Associates Brokerage. New Brunswick Real Estate Board
 - C$799,9004 bd4 ba3.2k sqft455 Danois St, Dieppe, NB E1A 4Z6For Sale
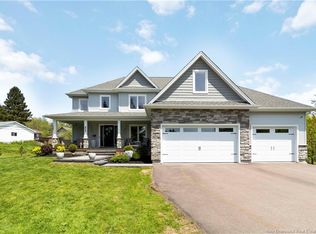 MLS ID #NB147411, Charleen Losier, Salesperson, RE/MAX Quality Real Estate Inc. Brokerage. New Brunswick Real Estate Board
 - C$774,9005 bd4 ba3.1k sqft16 Camille, Dieppe, NB E1A 0R6For Sale
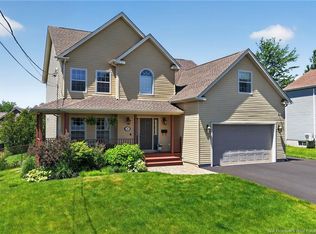 MLS ID #NB141310, Pierre Nadeau, Salesperson, Real Broker Brokerage. New Brunswick Real Estate Board
 - C$834,9004 bd2 ba2k sqft78 Bouchard St, Dieppe, NB E1A 9T9For Sale
 MLS ID #NB145233, Kyle Johnson, Salesperson, EXIT Realty Associates Brokerage. New Brunswick Real Estate Board
