When Viewing This Property On Realtor.ca Please Click On The Multimedia or Virtual Tour Link For More Property Info. A beautifully designed two-storey home offering over 1,300 sq. ft. of above-grade living space, plus a fully finished basement with room to grow. The bright main floor features a spacious foyer, inviting living room, and an open-concept kitchen and dining area that's ideal for everyday living and entertaining. The kitchen boasts a large island, abundant cabinetry, and plenty of prep space, while the dining area is perfect for family meals and gatherings. A convenient main-floor laundry room, 2-piece powder room, and attached garage complete this level. Upstairs, you'll find three generous bedrooms, including a spacious primary bedroom, along with a well-appointed 4-piece bathroom. The thoughtful layout provides excellent separation between the primary and secondary bedrooms, creating a comfortable space for families. The fully finished basement adds exceptional versatility with a large recreation room perfect for movie nights, a playroom, games area, or home gym. A flexible den or home office, 3-piece bathroom, utility room, and ample storage complete the lower level. Located in one of Dieppe's most desirable neighbourhoods, this move-in-ready home is just minutes from schools, parks, walking trails, shopping, restaurants, and everyday amenities, offering the ideal balance of space, convenience, and family-friendly living.
For sale
C$509,900
242 Doreen Cres, Dieppe, NB E1A 8A3
3beds
1,961sqft
SingleFamily
Built in 2002
9,147 Square Feet Lot
$-- Zestimate®
C$260/sqft
C$-- HOA
What's special
Fully finished basementBright main floorSpacious foyerAbundant cabinetryPlenty of prep spaceConvenient main-floor laundry roomAttached garage
- 23 days |
- 21 |
- 1 |
Zillow last checked:
Listing updated:
Listed by:
Jeff Cormier, Salesperson,
PG Direct Realty Ltd. Brokerage
Source: New Brunswick Real Estate Board,MLS®#: NB143216
Facts & features
Interior
Bedrooms & bathrooms
- Bedrooms: 3
- Bathrooms: 3
- Full bathrooms: 2
- 1/2 bathrooms: 1
Bedroom
- Level: Second
Bedroom
- Level: Second
Other
- Level: Main
Other
- Level: Second
Other
- Level: Second
Other
- Level: Lower
Dining room
- Level: Main
Kitchen
- Level: Main
Living room
- Level: Main
Office
- Level: Lower
Rec room
- Level: Lower
Heating
- Baseboard, Electric
Cooling
- Ductless, Electric, Heat Pump - Ductless
Appliances
- Laundry: Inside
Features
- Air Exchanger
- Flooring: Carpet, Ceramic Tile, Laminate
- Basement: Finished
- Has fireplace: No
Interior area
- Total structure area: 1,961
- Total interior livable area: 1,961 sqft
- Finished area above ground: 1,330
Video & virtual tour
Property
Parking
- Total spaces: 2
- Parking features: Asphalt, Parking Spaces, Width - Double, Garage
- Has garage: Yes
- Uncovered spaces: 2
Lot
- Size: 9,147 Square Feet
- Features: Airport, Churches, On Golf Course, Hospital, Recreation Nearby, School(s) Nearby, Shopping Nearby, Under 0.5 Acres
Details
- Parcel number: 70381900
Construction
Type & style
- Home type: SingleFamily
- Architectural style: Contemporary
Materials
- Vinyl Siding
- Foundation: Concrete
- Roof: Metal
Condition
- Year built: 2002
Utilities & green energy
- Sewer: Municipal
- Water: Municipal
Community & HOA
Location
- Region: Dieppe
Financial & listing details
- Price per square foot: C$260/sqft
- Annual tax amount: C$5,048
- Date on market: 7/3/2026
- Ownership: Freehold
Jeff Cormier, Salesperson
Jeff Cormier, Salesperson
(506) 381-4399
By pressing Contact Agent, you agree that the real estate professional identified above may call/text you about your search, which may involve use of automated means and pre-recorded/artificial voices. You don't need to consent as a condition of buying any property, goods, or services. Message/data rates may apply. You also agree to our Terms of Use. Zillow does not endorse any real estate professionals. We may share information about your recent and future site activity with your agent to help them understand what you're looking for in a home.
Price history
Price history is unavailable.
Public tax history
Tax history is unavailable.
Climate risks
Neighborhood: E1A
Nearby schools
GreatSchools rating
No schools nearby
We couldn't find any schools near this home.
- C$529,9004 bd2 ba1.9k sqft242 Herve St, Dieppe, NB E1A6Y7For Sale

- C$469,9004 bd2 ba1.2k sqft111 Meunier St, Dieppe, NB E1A7W9For Sale
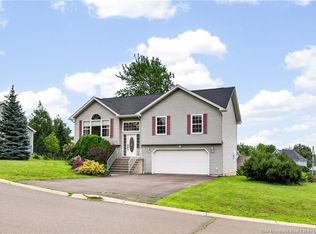
- C$479,9003 bd3 ba2.5k sqft259 Dolbeau St, Dieppe, NB E1A6W1For Sale

- C$289,9003 bd2 ba1.3k sqft150 Pascal Ave, Dieppe, NB E1A5N5For Sale

- C$409,9003 bd2 ba1.5k sqft413 Mandeville St, Dieppe, NB E1A6W1For Sale
- C$489,9003 bd3 ba1.9k sqft287 Manon St, Dieppe, NB E1A7W9For Sale
- C$399,9003 bd2 ba1.7k sqft147 Theriault St, Dieppe, NB E1A8B1For Sale
- C$975,0005 bd4 ba2.9k sqft195 Larochelle St, Dieppe, NB E1A9N5For Sale
Similar homes
- C$529,9004 bd2 ba1.9k sqft242 Herve St, Dieppe, NB E1A 6Y7For SaleMLS ID #NB140872, Arvin Kumar, Salesperson, eXp Realty Brokerage. New Brunswick Real Estate Board
- C$474,9003 bd2 ba1.4k sqft32 Du Ruisseau St, Dieppe, NB E1A 8B3For Sale
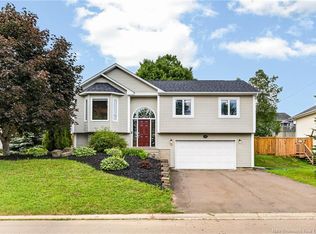 MLS ID #NB143356, Chantal Albert, Salesperson, EXIT Realty Associates Brokerage. New Brunswick Real Estate Board
 - C$514,9004 bd2 ba1.9k sqft22 Melinda St, Dieppe, NB E1A 0W8For Sale
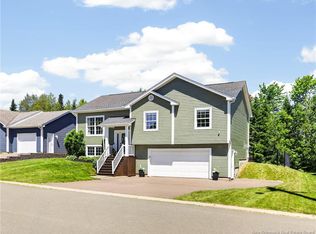 MLS ID #NB142539, Jacky Stephen, Salesperson, EXIT Realty Associates Brokerage. New Brunswick Real Estate Board
 - C$619,9004 bd2 ba2.6k sqft799 Chartersville Rd, Dieppe, NB E1A 1K7For Sale
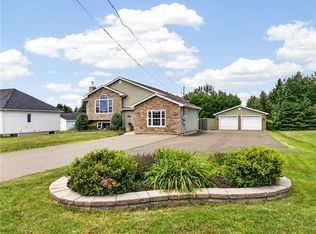 MLS ID #NB144461, Keven Charland, Salesperson, Real Broker Brokerage. New Brunswick Real Estate Board
 - C$529,9004 bd2 ba1.9k sqft25 Alberta Ct, Dieppe, NB E1A 6Z1For SaleMLS ID #NB139967, Paul Savoie, Salesperson, EXIT Realty Associates Brokerage. New Brunswick Real Estate Board
- C$455,0004 bd2 ba1.7k sqft225 Thomas St, Dieppe, NB E1A 2C3For SaleMLS ID #NB142331, Steven Fox, Salesperson, RE/MAX Quality Real Estate Inc. Brokerage. New Brunswick Real Estate Board
- C$574,9005 bd2 ba2.1k sqft14 Hammond St, Moncton, NB E1A 6C5For SaleMLS ID #NB144253, Shaelene Crossman, Salesperson, Royal LePage Atlantic Brokerage. New Brunswick Real Estate Board
- C$474,9003 bd2 ba1.6k sqft20 Thornhill Cres, Moncton, NB E1A 6B4For SaleMLS ID #NB143529, Chantal Albert, Salesperson, EXIT Realty Associates Brokerage. New Brunswick Real Estate Board
- C$399,9003 bd2 ba1.7k sqft147 Theriault St, Dieppe, NB E1A 8B1For SaleMLS ID #NB135892, Ricky Cormier, Agent Manager, Assist 2 Sell Hub City Realty Brokerage. New Brunswick Real Estate Board
- C$465,0003 bd2 ba2.3k sqft76 Cap Pele Ct, Dieppe, NB E1A 6Z2For SaleMLS ID #NB140529, Shauna Scott, Salesperson, 3 Percent Realty Atlantic Inc. Brokerage. New Brunswick Real Estate Board
- C$524,9004 bd3 ba2.1k sqft11 Limestone Dr, Moncton, NB E1G 5P3For SaleMLS ID #NB144575, Vicki Kurkowsky, Salesperson, RE/MAX Quality Real Estate Inc. Brokerage. New Brunswick Real Estate Board
- C$479,0005 bd2 ba1.6k sqft414 Amirault St, Dieppe, NB E1A 1G3For SaleMLS ID #NB141063, Kim My Lu, Salesperson, RE/MAX Quality Real Estate Inc. Brokerage. New Brunswick Real Estate Board
- C$449,9003 bd2 ba1.8k sqft24 Amand Cross, Dieppe, NB E1A 6R9For SaleMLS ID #NB137446, Nicole LeBlanc, Salesperson, EXIT Realty Associates Brokerage. New Brunswick Real Estate Board
- C$479,9003 bd3 ba2.4k sqft133 Briardale Dr, Moncton, NB E1G 2B7For SaleMLS ID #NB144470, Kaylee Arsenault, Salesperson, eXp Realty Brokerage. New Brunswick Real Estate Board
- C$574,9004 bd3 ba2.1k sqft523 Alphee St, Dieppe, NB E1A 6W6For SaleMLS ID #NB137357, Kelly Fletcher, Salesperson, Keller Williams Capital Realty Brokerage. New Brunswick Real Estate Board
- C$549,9006 bd2 ba2.2k sqft188 Olivier St, Dieppe, NB E1A 1S6For SaleMLS ID #NB142686, Ricky Cormier, Agent Manager, Assist 2 Sell Hub City Realty Brokerage. New Brunswick Real Estate Board
- C$519,0005 bd2 ba1.9k sqft645 Melanson Rd, Dieppe, NB E1A 1A5For SaleMLS ID #NB134565, Jonathan David, Agent Manager, PG Direct Realty Ltd. Brokerage. New Brunswick Real Estate Board
- C$399,9003 bd2 ba2.3k sqft545 Centrale St, Dieppe, NB E1A 6V7For SaleMLS ID #NB143414, Chantal Albert, Salesperson, EXIT Realty Associates Brokerage. New Brunswick Real Estate Board
- C$425,0004 bd2 ba1.5k sqft459 Fox Creek Rd, Dieppe, NB E1A 7M8For SaleMLS ID #NB142272, Jeff Cormier, Salesperson, PG Direct Realty Ltd. Brokerage. New Brunswick Real Estate Board
- C$429,9003 bd2 ba1.8k sqft60 Anik Cres, Dieppe, NB E1A 7T6For SaleMLS ID #NB143782, Kyle Johnson, Salesperson, EXIT Realty Associates Brokerage. New Brunswick Real Estate Board
