Pre listing home inspection on file for added peace of mind! Welcome to 14 Hammond Street, a beautifully maintained move in ready home nestled on a quiet cul de sac in one of Moncton's desirable family neighbourhoods. Offering 5 bedrooms and 2 full bathrooms, this home is perfect for growing families or anyone looking for extra space. The bright open concept main level features cathedral ceilings, a spacious living and dining area, and a beautiful kitchen with a centre island and stainless steel appliances. The primary bedroom includes a walk in closet, while two additional bedrooms and a full bathroom complete the main floor. Downstairs, the fully finished basement offers a large family room with a wet bar, custom entertainment unit, built in surround sound, two additional bedrooms, a full bathroom, and a dedicated laundry room. Enjoy year round comfort with two mini split heat pumps and added peace of mind with a generator hookup. Outside, you'll find an attached garage with epoxy flooring, a large storage shed, and a private backyard featuring a spacious patio, covered seating area, and a fenced space ready for a future hot tub or your own outdoor retreat. Conveniently located just minutes from Gagnon Park, Humphreys Brook Trail, École Champlain, shopping, and everyday amenities. Book your private showing today!
For sale
C$574,900
14 Hammond St, Moncton, NB E1A 6C5
5beds
2,159sqft
SingleFamily
Built in 2010
857 Square Feet Lot
$-- Zestimate®
C$266/sqft
C$-- HOA
What's special
Quiet cul de sacCathedral ceilingsStainless steel appliancesFully finished basementCustom entertainment unitBuilt in surround soundDedicated laundry room
- 23 hours |
- 3 |
- 0 |
Zillow last checked:
Listing updated:
Listed by:
Shaelene Crossman, Salesperson 230038824,
Royal LePage Atlantic Brokerage
Source: New Brunswick Real Estate Board,MLS®#: NB144253
Facts & features
Interior
Bedrooms & bathrooms
- Bedrooms: 5
- Bathrooms: 2
- Full bathrooms: 2
Bedroom
- Level: Main
Bedroom
- Level: Main
Bedroom
- Level: Lower
Bedroom
- Level: Lower
Other
- Level: Main
Other
- Level: Main
Other
- Level: Lower
Other
- Level: Main
Kitchen
- Level: Main
Laundry
- Level: Lower
Living room
- Level: Main
Other
- Level: Lower
Rec room
- Level: Lower
Walk in closet
- Level: Main
Heating
- Baseboard, Electric
Cooling
- Electric, Heat Pump - Ductless
Features
- Air Exchanger
- Flooring: Tile
- Basement: Finished
- Has fireplace: No
Interior area
- Total structure area: 2,159
- Total interior livable area: 2,159 sqft
- Finished area above ground: 1,141
Video & virtual tour
Property
Parking
- Parking features: Paved, Width - Double, Garage
- Garage spaces: 15.9
- Uncovered spaces: 2
- Details: Garage Size(15.9x25)
Features
- Levels: Two
Lot
- Size: 857 Square Feet
- Features: Under 0.5 Acres
Details
- Parcel number: 70504543
Construction
Type & style
- Home type: SingleFamily
- Architectural style: Bungalow,Split Level
Materials
- Vinyl Siding
- Foundation: Concrete
- Roof: Asphalt
Condition
- Year built: 2010
Utilities & green energy
- Sewer: Municipal
- Water: Municipal
Community & HOA
Location
- Region: Moncton
Financial & listing details
- Price per square foot: C$266/sqft
- Annual tax amount: C$6,336
- Date on market: 7/23/2026
- Ownership: Freehold
Shaelene Crossman, Salesperson
Shaelene Crossman, Salesperson
(506) 233-7423
By pressing Contact Agent, you agree that the real estate professional identified above may call/text you about your search, which may involve use of automated means and pre-recorded/artificial voices. You don't need to consent as a condition of buying any property, goods, or services. Message/data rates may apply. You also agree to our Terms of Use. Zillow does not endorse any real estate professionals. We may share information about your recent and future site activity with your agent to help them understand what you're looking for in a home.
Price history
Price history is unavailable.
Public tax history
Tax history is unavailable.
Climate risks
Neighborhood: E1A
Nearby schools
GreatSchools rating
No schools nearby
We couldn't find any schools near this home.
- C$624,9004 bd3 ba2.5k sqft38 Hammond St, Moncton, NB E1A6C5For Sale

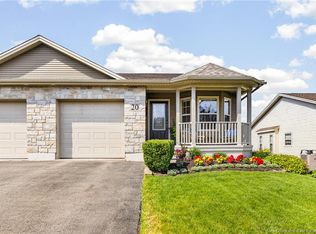
- C$474,9003 bd2 ba1.6k sqft20 Thornhill Cres, Moncton, NB E1A6B4For Sale
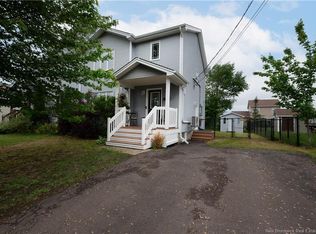
- C$364,9003 bd3 ba1.7k sqft109 Gagnon Dr, Moncton, NB E1A0B8For Sale
- C$319,9003 bd2 ba1.3k sqft123 Gagnon Dr, Moncton, NB E1A0B8For Sale

- C$355,0003 bd3 ba1.7k sqft87 Gagnon Dr, Moncton, NB E1A0B8For Sale
- C$1,8503 bd2 ba1.2k sqft47 Myriam Cres, Moncton, NB E1A0V4For Rent
- C$289,9003 bd2 ba1.3k sqft78 Myriam Cres, Moncton, NB E1A0V5For Sale
- C$384,9004 bd3 ba1.6k sqft49 Jasmine Cres, Moncton, NB E1A9A5For Sale
Similar homes
- C$624,9004 bd3 ba2.5k sqft38 Hammond St, Moncton, NB E1A 6C5For SaleMLS ID #NB142917, Becky Toogood, Salesperson, RE/MAX Quality Real Estate Inc. Brokerage. New Brunswick Real Estate Board
- C$625,0004 bd4 ba2.1k sqft385 Mandeville St, Dieppe, NB E1A 6V6For Sale
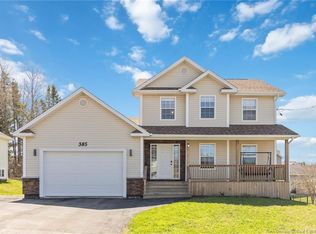 MLS ID #NB144357, Nifin Scaria, Salesperson, eXp Realty Brokerage. New Brunswick Real Estate Board
 - C$384,9004 bd3 ba1.6k sqft49 Jasmine Cres, Moncton, NB E1A 9A5For Sale
 MLS ID #NB144458, Sean Power, Salesperson, eXp Realty Brokerage. New Brunswick Real Estate Board
 - C$599,9004 bd3 ba2.1k sqft40 Tamarack Ter, Moncton, NB E1A 5R2For Sale
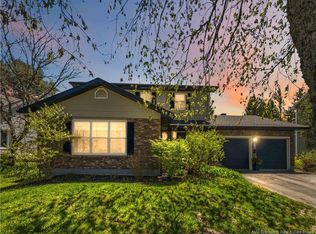 MLS ID #NB140222, Tabitha Hogan, Salesperson, RE/MAX Quality Real Estate Inc. Brokerage. New Brunswick Real Estate Board
 - C$619,9004 bd2 ba2.6k sqft799 Chartersville Rd, Dieppe, NB E1A 1K7For SaleMLS ID #NB144461, Keven Charland, Salesperson, Real Broker Brokerage. New Brunswick Real Estate Board
- C$568,9004 bd3 ba3k sqft150 Tamarack Ter, Moncton, NB E1A 5R2For SaleMLS ID #NB139499, Roxanna Trottier, Salesperson, Royal LePage Atlantic Brokerage. New Brunswick Real Estate Board
- C$355,0003 bd3 ba1.7k sqft87 Gagnon Dr, Moncton, NB E1A 0B8For SaleMLS ID #NB144351, Jeremy Lyons, Salesperson, RE/MAX Quality Real Estate Inc. Brokerage. New Brunswick Real Estate Board
- C$649,9004 bd3 ba2.9k sqft44 Havenwood Ct, Moncton, NB E1A 5W6For SaleMLS ID #NB143530, Becky Babineau, Salesperson, Keller Williams Capital Realty Brokerage. New Brunswick Real Estate Board
- C$474,9003 bd2 ba1.6k sqft20 Thornhill Cres, Moncton, NB E1A 6B4For SaleMLS ID #NB143529, Chantal Albert, Salesperson, EXIT Realty Associates Brokerage. New Brunswick Real Estate Board
- C$399,9004 bd2 ba2.2k sqft106 Neville St, Moncton, NB E1A 5J7For SaleMLS ID #NB144653, Mike Doiron, Salesperson, EXIT Realty Associates Brokerage. New Brunswick Real Estate Board
- C$599,9002 bd3 ba1.7k sqft86 Greenwich Dr, Moncton, NB E1A 7B1For SaleMLS ID #NB142680, Stephen Patterson, Salesperson, EXIT Realty Associates Brokerage. New Brunswick Real Estate Board
- C$504,9994 bd4 ba2.2k sqft226 Maccoun St #224, Moncton, NB E1K 0A1For SaleMLS ID #NB144070, Francois Michaud, Salesperson, eXp Realty Brokerage. New Brunswick Real Estate Board
- C$574,9004 bd3 ba2.1k sqft523 Alphee St, Dieppe, NB E1A 6W6For SaleMLS ID #NB137357, Kelly Fletcher, Salesperson, Keller Williams Capital Realty Brokerage. New Brunswick Real Estate Board
- C$525,0004 bd2 ba2.9k sqft35 Firwood Cres, Moncton, NB E1A 5W9For SaleMLS ID #NB138255, Amy Vanbuskirk, Salesperson, eXp Realty Brokerage. New Brunswick Real Estate Board
- C$559,9004 bd3 ba2.6k sqft23 Vista Dr, Moncton, NB E1A 4L6For SaleMLS ID #NB141973, Jenny Celly, Salesperson, LPT Realty Brokerage. New Brunswick Real Estate Board
- C$435,0003 bd4 ba2k sqft298 Ripplewood Rd, Moncton, NB E1A 6P3For SaleMLS ID #NB141756, Melissa Naugler, Salesperson, Royal LePage Atlantic Brokerage. New Brunswick Real Estate Board
- C$415,0005 bd3 ba2.1k sqft84 Jasmine Cres, Moncton, NB E1A 9A4For SaleMLS ID #NB142883, Jonathan David, Agent Manager, PG Direct Realty Ltd. Brokerage. New Brunswick Real Estate Board
- C$489,9003 bd3 ba1.9k sqft287 Manon St, Dieppe, NB E1A 7W9For SaleMLS ID #NB144304, Andre Boudreau, Salesperson, EXIT Realty Associates Brokerage. New Brunswick Real Estate Board
- C$483,5004 bd2 ba1.8k sqft82 Des Bouleaux Ct, Dieppe, NB E1A 7X8For SaleMLS ID #NB144051, Guy Duguay, Salesperson, EXIT Realty Associates Brokerage. New Brunswick Real Estate Board
- C$529,9004 bd2 ba1.9k sqft242 Herve St, Dieppe, NB E1A 6Y7For SaleMLS ID #NB140872, Arvin Kumar, Salesperson, eXp Realty Brokerage. New Brunswick Real Estate Board
