Beautifully designed for everyday living and effortless entertaining, 2 Hammond Street offers the kind of space that makes staying home feel like a treat. Set on a cul-de-sac in a desirable Moncton neighbourhood, this two-storey home pairs thoughtful details with comfortable, inviting living spaces. The main floor centres around a striking kitchen with rich cabinetry, Corian countertops, a generous island with natural gas cooktop and built-in beverage fridge, double wall ovens, custom under-cabinet windows and a walk-in pantry. The dining and living rooms are connected by a see-through fireplace with a beautiful stone surround, creating a warm focal point from either side. A convenient two-piece powder room completes this level. Upstairs, three bedrooms include a spacious primary retreat with tray ceilings, a walk-through closet and five-piece ensuite featuring an extra-wide and deep soaker tub and separate double shower. A full main bathroom serves the additional bedrooms. Downstairs, the fully finished basement features heated floors and is ready for movie nights and get-togethers, with a comfortable family room and custom wet bar finished with quartz countertops. A fourth bedroom and four-piece bathroom with laundry offer more space and flexibility for guests. Outside, the fully fenced backyard offers plenty of space to enjoy, while a dedicated outdoor living area surrounded by a privacy fence creates a wonderful extension of the home. Whether you're entertaining friends, relaxing in the hot tub or spending an evening around the fire pit, this space was made for making memories. With Gagnon Park and Humphrey Brook Trails nearby, there's even more to explore just beyond your doorstep. From lively gatherings to quiet moments at home, 2 Hammond Street offers a beautiful setting for whatever life brings next. Come see it for yourself and imagine making it your own!
For sale
C$699,900
2 Hammond St, Moncton, NB E1A 6C5
4beds
2,994sqft
SingleFamily
Built in 2011
1,452 Square Feet Lot
$-- Zestimate®
C$234/sqft
C$-- HOA
What's special
Corian countertopsDouble wall ovensCustom under-cabinet windowsWalk-in pantryTwo-piece powder roomWalk-through closetFull main bathroom
- 4 days
- 17
- 1
Zillow last checked:
Listing updated:
Listed by:
Hayley Burrell, Salesperson 210005969,
RE/MAX Avante Brokerage,
Leslie Tracy, Salesperson,
RE/MAX Avante
Source: New Brunswick Real Estate Board,MLS®#: NB150322
Facts & features
Interior
Bedrooms & bathrooms
- Bedrooms: 4
- Bathrooms: 4
- Full bathrooms: 3
- 1/2 bathrooms: 1
Bedroom
- Level: Second
Bedroom
- Level: Second
Bedroom
- Level: Lower
Other
- Level: Main
Other
- Level: Second
Other
- Level: Second
Other
- Level: Second
Other
- Level: Lower
Dining room
- Level: Main
Foyer
- Level: Main
Kitchen
- Level: Main
Living room
- Level: Main
Other
- Level: Lower
Rec room
- Level: Lower
Utility room
- Level: Lower
Walk in closet
- Level: Second
Heating
- Baseboard, Fireplace-Gas, Forced Air, Natural Gas, Radiant, Fireplace(s)
Cooling
- Central Air Conditioning, Gas
Appliances
- Included: Built-In Appliances
Features
- Air Exchanger, Central Vacuum, Ensuite
- Flooring: Ceramic Tile, Laminate
- Basement: Finished
- Has fireplace: Yes
Interior area
- Total structure area: 2,994
- Total interior livable area: 2,994 sqft
- Finished area above ground: 2,112
Video & virtual tour
Property
Parking
- Total spaces: 2
- Parking features: Asphalt, Paved, Width - Double, Garage
- Has garage: Yes
- Uncovered spaces: 2
Features
- Fencing: Fully Fenced
Lot
- Size: 1,452 Square Feet
- Features: Cul-De-Sac, Near Public Transit, Recreation Nearby, School(s) Nearby, Shopping Nearby, Under 0.5 Acres
Details
- Parcel number: 70504527
- Other equipment: No Rental Equipment
Construction
Type & style
- Home type: SingleFamily
Materials
- Stone, Vinyl Siding
- Foundation: Concrete
- Roof: Asphalt
Condition
- Year built: 2011
Utilities & green energy
- Sewer: Municipal
- Water: Municipal
Community & HOA
Community
- Security: Alarm
Location
- Region: Moncton
Financial & listing details
- Price per square foot: C$234/sqft
- Annual tax amount: C$7,267
- Date on market: 10/28/2026
- Exclusions: 1x Electric Vehicle Charger From Garage Will Not Remain
- Ownership: Freehold
Price history
Price history is unavailable.
Public tax history
Tax history is unavailable.
Climate risks
Neighborhood: E1A
Nearby schools
GreatSchools rating
No schools nearby
We couldn't find any schools near this home.
Similar homes
- C$674,9004 bd4 ba2.6k sqft59 Wilmington Dr, Moncton, NB E1A 9L3For Sale
 MLS ID #NB146424, Stephanie Arseneau, Salesperson, eXp Realty Brokerage. New Brunswick Real Estate Board
- C$569,9004 bd3 ba2.1k sqft40 Tamarack Ter, Moncton, NB E1A 5R2For Sale
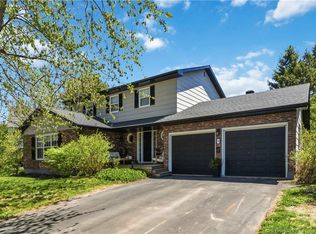 MLS ID #NB148921, Tabitha Hogan, Salesperson, RE/MAX Quality Real Estate Inc. Brokerage. New Brunswick Real Estate Board
- C$525,0004 bd4 ba3.4k sqft98 Firwood Cres, Moncton, NB E1A 5X2For Sale
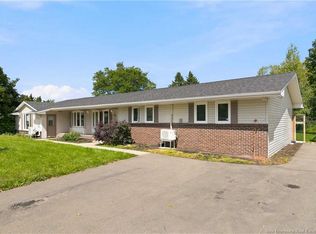 MLS ID #NB146358, Mike Doiron, Salesperson, EXIT Realty Associates Brokerage. New Brunswick Real Estate Board
- C$560,0003 bd4 ba3.4k sqft91 Greenwich Dr, Moncton, NB E1A 7A9For Sale
 MLS ID #NB138519, Jonathan David, Agent Manager, PG Direct Realty Ltd. Brokerage. New Brunswick Real Estate Board
