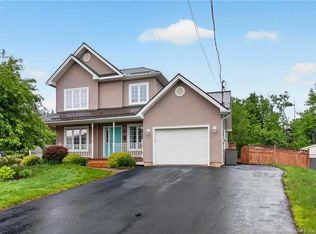
When Viewing This Property On Realtor.ca Please Click On The Multimedia or Virtual Tour Link For More Property Info. Beautifully maintained home on a quiet cul-de-sac offering privacy, a peaceful setting, and clear pride of ownership. Inside, French doors open to a bright formal living room with large windows, flowing into the dining area—ideal for entertaining. The spacious kitchen features abundant oak cabinetry, under-cabinet lighting, a walk-in pantry, and a movable island with seating and storage. The open layout continues into a cozy living room with a brick accent wall, propane fireplace, and mantel. Patio doors lead to a newly built deck overlooking a private, wooded backyard—perfect for relaxing. A half bath and main-floor laundry complete this level. Upstairs offers four generous bedrooms, including a large primary suite with bright windows, a walk-in closet, and an oversized 5-piece ensuite with jetted tub and separate toilet area. The lower level adds a warm, rustic family room finished in tongue-and-groove spruce, plus large windows, a half bath, and two storage rooms. Located in a quiet, family-friendly neighbourhood with minimal traffic—this home offers space, comfort, and privacy inside and out.
For sale
C$560,000
91 Greenwich Dr, Moncton, NB E1A 7A9
3beds
3,478sqft
SingleFamily
Built in 1999
0.25 Acres Lot
$-- Zestimate®
C$161/sqft
C$-- HOA
What's special
Quiet cul-de-sac offering privacyPeaceful settingLarge windowsSpacious kitchenAbundant oak cabinetryUnder-cabinet lightingWalk-in pantry
- 80 days |
- 15 |
- 1 |
Zillow last checked:
Listing updated:
Listed by:
Jonathan David, Agent Manager 136425,
PG Direct Realty Ltd. Brokerage
Source: New Brunswick Real Estate Board,MLS®#: NB138519
Facts & features
Interior
Bedrooms & bathrooms
- Bedrooms: 3
- Bathrooms: 4
- Full bathrooms: 2
- 1/2 bathrooms: 2
Bedroom
- Level: Second
Bedroom
- Level: Second
Bedroom
- Level: Second
Other
- Level: Main
Other
- Level: Second
Other
- Level: Second
Other
- Level: Second
Other
- Level: Lower
Dining room
- Level: Main
Family room
- Level: Main
Family room
- Level: Lower
Family room
- Level: Lower
Foyer
- Level: Main
Kitchen
- Level: Main
Laundry
- Level: Main
Living room
- Level: Main
Other
- Level: Main
Pantry
- Level: Main
Storage
- Level: Lower
Storage
- Level: Lower
Walk in closet
- Level: Second
Heating
- Fireplace(s)
Cooling
- Heat Pump - Ducted
Appliances
- Laundry: Main Level
Features
- Air Exchanger, Central Vacuum, Ensuite
- Flooring: Ceramic Tile, Laminate
- Basement: Partially Finished
- Has fireplace: Yes
Interior area
- Total structure area: 3,478
- Total interior livable area: 3,478 sqft
- Finished area above ground: 2,625
Video & virtual tour
Property
Parking
- Total spaces: 2
- Parking features: Asphalt, Width - Double, Garage
- Has garage: Yes
- Uncovered spaces: 2
Features
- Has spa: Yes
- Spa features: Bath
Lot
- Size: 0.25 Acres
- Features: Airport, Churches, Parkland, School(s) Nearby, Shopping Nearby, Under 0.5 Acres
Details
- Parcel number: 70340922
Construction
Type & style
- Home type: SingleFamily
- Architectural style: Contemporary
Materials
- Vinyl Siding
- Foundation: Concrete
- Roof: Asphalt
Condition
- Year built: 1999
Utilities & green energy
- Sewer: Municipal
- Water: Municipal, Pex
Community & HOA
Community
- Security: Alarm
Location
- Region: Moncton
Financial & listing details
- Price per square foot: C$161/sqft
- Annual tax amount: C$6,217
- Date on market: 5/4/2026
- Ownership: Freehold
Jonathan David, Agent Manager
Jonathan David, Agent Manager
(877) 709-0027
By pressing Contact Agent, you agree that the real estate professional identified above may call/text you about your search, which may involve use of automated means and pre-recorded/artificial voices. You don't need to consent as a condition of buying any property, goods, or services. Message/data rates may apply. You also agree to our Terms of Use. Zillow does not endorse any real estate professionals. We may share information about your recent and future site activity with your agent to help them understand what you're looking for in a home.
Price history
Price history is unavailable.
Public tax history
Tax history is unavailable.
Climate risks
Neighborhood: E1A
Nearby schools
GreatSchools rating
No schools nearby
We couldn't find any schools near this home.
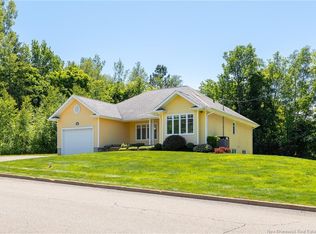
- C$599,9002 bd3 ba1.7k sqft86 Greenwich Dr, Moncton, NB E1A7B1For Sale
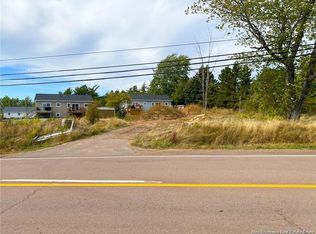
- C$464,9003 bd2 ba1.6k sqft150 East St, Moncton, NB E1A7A1For Sale

- C$274,0001,687 Square Feet1187 Shediac Rd, Moncton, NB E1A6Z9Lot/Land
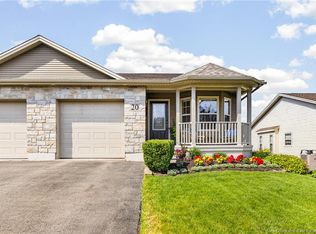
- C$474,9003 bd2 ba1.6k sqft20 Thornhill Cres, Moncton, NB E1A6B4For Sale
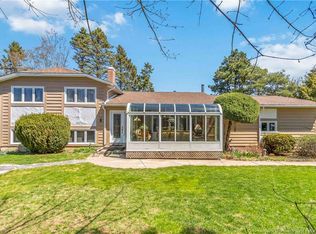
- C$574,9005 bd2 ba2.1k sqft14 Hammond St, Moncton, NB E1A6C5For Sale
- C$639,9004 bd3 ba2.5k sqft38 Hammond St, Moncton, NB E1A6C5For Sale
- C$309,9003 bd2 ba1.3k sqft9 Jeremie Ct, Moncton, NB E1A0B7For Sale
- C$319,9003 bd2 ba1.3k sqft222 Cadieux St, Moncton, NB E1K0A1For Sale
Similar homes
- C$525,0004 bd2 ba2.9k sqft35 Firwood Cres, Moncton, NB E1A 5W9For Sale
 MLS ID #NB138255, Amy Vanbuskirk, Salesperson, eXp Realty Brokerage. New Brunswick Real Estate Board
 - C$509,9003 bd3 ba1.9k sqft242 Doreen Cres, Dieppe, NB E1A 8A3For Sale
 MLS ID #NB143216, Jeff Cormier, Salesperson, PG Direct Realty Ltd. Brokerage. New Brunswick Real Estate Board
 - C$525,0004 bd3 ba2.3k sqft99 Fairview Knoll Dr, Moncton, NB E1A 6L2For Sale
 MLS ID #NB140633, Adele Poirier, Salesperson, Keller Williams Capital Realty Brokerage. New Brunswick Real Estate Board
 - C$549,9006 bd2 ba2.2k sqft188 Olivier St, Dieppe, NB E1A 1S6For Sale
 MLS ID #NB142686, Ricky Cormier, Agent Manager, Assist 2 Sell Hub City Realty Brokerage. New Brunswick Real Estate Board
 - C$574,9004 bd3 ba2.1k sqft523 Alphee St, Dieppe, NB E1A 6W6For SaleMLS ID #NB137357, Kelly Fletcher, Salesperson, Keller Williams Capital Realty Brokerage. New Brunswick Real Estate Board
- C$649,5003 bd4 ba3.1k sqft98 Murielle Cres, Dieppe, NB E1A 7R3For SaleMLS ID #NB143354, Guy Duguay, Salesperson, EXIT Realty Associates Brokerage. New Brunswick Real Estate Board
- C$479,9003 bd3 ba2.4k sqft133 Briardale Dr, Moncton, NB E1G 2B7For SaleMLS ID #NB144470, Kaylee Arsenault, Salesperson, eXp Realty Brokerage. New Brunswick Real Estate Board
- C$449,9003 bd3 ba2.1k sqft199 Erinvale Dr, Moncton, NB E1A 9S1For SaleMLS ID #NB140925, Maxime Camire, Salesperson, Assist 2 Sell Hub City Realty Brokerage. New Brunswick Real Estate Board
- C$529,9004 bd2 ba1.9k sqft242 Herve St, Dieppe, NB E1A 6Y7For SaleMLS ID #NB140872, Arvin Kumar, Salesperson, eXp Realty Brokerage. New Brunswick Real Estate Board
- C$690,0004 bd4 ba3.7k sqft228 Lady Guinevere St, Moncton, NB E1A 6N9For SaleMLS ID #NB135009, Nalida Timani, Salesperson, Keller Williams Capital Realty Brokerage. New Brunswick Real Estate Board
- C$699,9004 bd4 ba2.8k sqft127 Fairview Knoll Dr, Moncton, NB E1A 6L2For SaleMLS ID #NB144259, Rachel Nevers, Salesperson, Real Broker Brokerage. New Brunswick Real Estate Board
- C$599,9003 bd4 ba2.4k sqft613 Clarence Cormier St, Dieppe, NB E1A 6X5For SaleMLS ID #NB141857, Jocelyne LeBlanc, Associate Manager, RE/MAX Avante Brokerage. New Brunswick Real Estate Board
- C$579,9006 bd4 ba3.4k sqft141 Gaspe St, Dieppe, NB E1A 1W4For SaleMLS ID #NB134404, Myriam Coper, Salesperson, Royal LePage Atlantic Brokerage. New Brunswick Real Estate Board
- C$529,9004 bd2 ba1.9k sqft25 Alberta Ct, Dieppe, NB E1A 6Z1For SaleMLS ID #NB139967, Paul Savoie, Salesperson, EXIT Realty Associates Brokerage. New Brunswick Real Estate Board
- C$599,9003 bd3 ba3.4k sqft32 Driftwood Ct, Moncton, NB E1G 2G1For SaleMLS ID #NB143742, Dennis Wilson, Salesperson, Keller Williams Capital Realty Brokerage. New Brunswick Real Estate Board
- C$499,9006 bd4 ba2.5k sqft57 Galbraith Cres #55, Moncton, NB E1G 2G4For SaleMLS ID #NB141848, Christien Arsenault, Salesperson, EXIT Realty Associates Brokerage. New Brunswick Real Estate Board
- C$584,9003 bd2 ba2.2k sqft67 Manor Ridge Dr, Coverdale, NB E1J 1J4For SaleMLS ID #NB138288, Kent Hoar, Salesperson, RE/MAX Quality Real Estate Inc. Brokerage. New Brunswick Real Estate Board
- C$569,0004 bd4 ba2.7k sqft367 Glencairn Dr, Moncton, NB E1G 1Y5For SaleMLS ID #NB135149, Melanie Arsenault, Salesperson, Keller Williams Capital Realty Brokerage. New Brunswick Real Estate Board
- C$499,9003 bd3 ba2.9k sqft50 Lavender Ln, Moncton, NB E1G 1T6For SaleMLS ID #NB141936, Mike Doiron, Salesperson, EXIT Realty Associates Brokerage. New Brunswick Real Estate Board
- C$539,9003 bd3 ba2.7k sqft57 Fairway Blvd, Riverview, NB E1B 4J5For SaleMLS ID #NB136909, Jason Richard, Salesperson, Keller Williams Capital Realty Brokerage. New Brunswick Real Estate Board
