Welcome to 38 Hammond Street, located on a corner lot going into a cul de sac in popular Meadow Lake Estates! This property offers the perfect blend of nature with the convenience of city living. Just steps away is Meadow Lake, (great for skating and seeing wildlife), the Harrisville Nature trail, and a children's play park. The location also allows for easy highway access, close to Champlain School and is just a short drive or walk to many amenities and English Schools. As you go through the front door you will be greeted with a spacious foyer. The open concept main floor boasts a bright living area. The well appointed kitchen features newer stainless steel appliances, loads of storage and a large center island. Open to the living room and dining area makes this home perfect for entertaining. Off the dining area are patio doors leading to the deck and backyard. There is also a door leading to the attached garage. Down the hall are three bedrooms, including the primary bedroom (large enough for a California Kind bed) with a 4 piece ensuite and walk in closet as well as a 4 piece family bath. Hardwood floors and ceramic tile throughout the main floor. The lower level offers addional living space with a large family room, laundry room, a 4th bedroom and a 3 piece bath. There is also a very large storage room (which would make an excellent theatre room). This level has new flooring throughout and high ceilings. This home has 9ft ceilings & crown molding on the main level, extra large paved driveway with parking on the side. New air exchanger (2023), garage door springs replace with heavy duty ones (2025). Enjoy ducted central heating and cooling! With its convenient location this well maintained, move in ready home offers both tranquility and accessibility. A wonderful opportunity you won't want to miss! Call your REALTOR today for a private visit!
For sale
C$595,000
38 Hammond St, Moncton, NB E1A 6C5
4beds
2,590sqft
SingleFamily
Built in 2011
978 Square Feet Lot
$-- Zestimate®
C$230/sqft
C$-- HOA
What's special
Harrisville nature trailSpacious foyerOpen concept main floorWell appointed kitchenNewer stainless steel appliancesLoads of storageLarge center island
- 63 days
- 71
- 4
Zillow last checked:
Listing updated:
Listed by:
Becky Toogood, Salesperson 167993,
RE/MAX Quality Real Estate Inc. Brokerage
Source: New Brunswick Real Estate Board,MLS®#: NB142917
Facts & features
Interior
Bedrooms & bathrooms
- Bedrooms: 4
- Bathrooms: 3
- Full bathrooms: 3
Bedroom
- Level: Main
Bedroom
- Level: Main
Bedroom
- Level: Main
Bedroom
- Level: Lower
Other
- Level: Main
Other
- Level: Main
Other
- Level: Lower
Dining room
- Level: Main
Family room
- Level: Lower
Foyer
- Level: Main
Kitchen
- Level: Main
Laundry
- Level: Lower
Living room
- Level: Main
Storage
- Level: Lower
Storage
- Level: Lower
Heating
- Has Heating (Unspecified Type)
Cooling
- Central Air, Heat Pump - Ducted
Features
- Flooring: Ceramic Tile, Laminate
- Basement: Full
- Has fireplace: No
Interior area
- Total structure area: 2,590
- Total interior livable area: 2,590 sqft
- Finished area above ground: 1,525
Video & virtual tour
Property
Parking
- Parking features: Paved, Garage
- Has garage: Yes
- Has uncovered spaces: Yes
Features
- Levels: One
Lot
- Size: 978 Square Feet
- Features: Under 0.5 Acres
Details
- Parcel number: 70504584
Construction
Type & style
- Home type: SingleFamily
Materials
- Stone, Vinyl Siding
- Foundation: Concrete
- Roof: Asphalt
Condition
- Year built: 2011
Utilities & green energy
- Sewer: Municipal
- Water: Municipal
Community & HOA
Location
- Region: Moncton
Financial & listing details
- Price per square foot: C$230/sqft
- Annual tax amount: C$7,963
- Date on market: 6/29/2026
- Exclusions: Deer Freeze, Wench In Garage
- Ownership: Freehold
Price history
Price history is unavailable.
Public tax history
Tax history is unavailable.
Climate risks
Neighborhood: E1A
Nearby schools
GreatSchools rating
No schools nearby
We couldn't find any schools near this home.


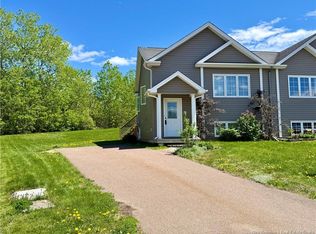
Similar homes
- C$579,9004 bd2 ba2.4k sqft23 Pointe Aux Renards St, Dieppe, NB E1A 7W7For Sale
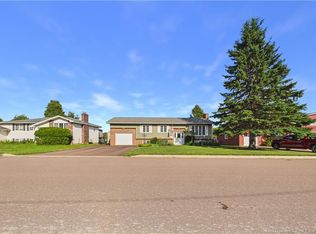 MLS ID #NB146735, Barbara Mackinnon, Salesperson, Royal LePage Atlantic Brokerage. New Brunswick Real Estate Board
 - C$589,9004 bd2 ba2.2k sqft25 Verte St, Dieppe, NB E1A 8Y8For Sale
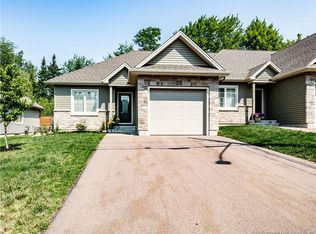 MLS ID #NB144625, Nicole LeBlanc, Salesperson, EXIT Realty Associates Brokerage. New Brunswick Real Estate Board
 - C$635,0005 bd3 ba2.6k sqft454 Alfred Leger St, Dieppe, NB E1A 0B2For Sale
 MLS ID #NB146367, Keven Charland, Salesperson, Real Broker Brokerage. New Brunswick Real Estate Board
 - C$419,9003 bd2 ba2.3k sqft76 Gagnon Dr, Moncton, NB E1A 0B9For Sale
 MLS ID #NB145614, Majella McGraw Bouchard, Salesperson, RE/MAX Quality Real Estate Inc. Brokerage. New Brunswick Real Estate Board
