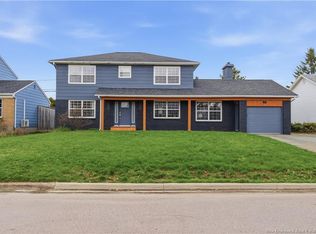
Nearly 3,900 sq. ft. of beautifully finished living space with 4 bathrooms! Extensive renovations completed throughout the main level in 2024 and the basement in 2026. The impressive primary bedroom, set in its own private wing, is complemented by a luxurious 5-piece ensuite. Ideally located near top-rated schools, scenic walking trails, major highways, and downtown Moncton, this beautifully appointed property offers the space, style, and amenities today's buyers are searching for. From the moment you arrive, you'll appreciate the impressive curb appeal and thoughtful design. At the heart of the home is the spectacular renovated kitchen, featuring quartz countertops, an oversized island, coffee bar, and bonus butler's pantry. The spacious living room offers a warm and inviting atmosphere, highlighted by a modern electric fireplace. The generous layout continues throughout the home with several large bedrooms, including a stunning primary suite designed as a true retreat. Located in its own private wing, the primary bedroom offers exceptional privacy and is complemented by a luxurious 5-piece ensuite featuring a beautiful soaker tub. An additional bedroom with its own ensuite bath provides comfort and privacy for family members or guests, while the convenient main-floor laundry room adds everyday functionality. Step outside and discover your own backyard oasis. The expansive deck overlooks a heated 30-foot pool, hot tub, and mature trees that create a private setting for entertaining and summer barbecues. Not a swimmer? We will remove it prior to closing if desired. The fully finished lower level, renovated in 2026, offers outstanding versatility with a large family room, cozy wood stove, spacious games area, additional bedroom, 3-piece bathroom, and two storage areas. With a double-paved driveway, exceptional indoor and outdoor living spaces, and an unbeatable location, this property offers comfort, elegance, and practicality. Call today for your viewing.
For sale
C$584,000
26 Alexander Ave, Moncton, NB E1E 1T2
4beds
3,873sqft
SingleFamily
Built in ----
1,028 Square Feet Lot
$-- Zestimate®
C$151/sqft
C$-- HOA
What's special
Impressive curb appealSpectacular renovated kitchenQuartz countertopsOversized islandCoffee barSeveral large bedroomsConvenient main-floor laundry room
- 88 days
- 42
- 3
Zillow last checked:
Listing updated:
Listed by:
Dwayne Muir, Salesperson 167925,
The Right Choice Realty Brokerage
Source: New Brunswick Real Estate Board,MLS®#: NB140758
Facts & features
Interior
Bedrooms & bathrooms
- Bedrooms: 4
- Bathrooms: 4
- Full bathrooms: 4
Bedroom
- Level: Main
Bedroom
- Level: Main
Bedroom
- Level: Lower
Other
- Level: Main
Other
- Level: Main
Other
- Level: Main
Other
- Level: Main
Other
- Level: Lower
Dining room
- Level: Main
Family room
- Level: Lower
Game room
- Level: Lower
Kitchen
- Level: Main
- Area: 138
- Dimensions: 15' 4'' x 9' 0''
Laundry
- Level: Main
Living room
- Level: Main
Mud room
- Level: Main
Pantry
- Level: Main
Storage
- Level: Lower
Utility room
- Level: Lower
Heating
- Baseboard, Electric, Wood Stove
Cooling
- Electric, Heat Pump - Ductless
Appliances
- Laundry: Main Level
Features
- Ensuite, Single-Level Living
- Flooring: Ceramic Tile, Laminate, Vinyl
- Basement: Partially Finished
- Has fireplace: No
Interior area
- Total structure area: 3,873
- Total interior livable area: 3,873 sqft
- Finished area above ground: 2,054
Video & virtual tour
Property
Parking
- Total spaces: 3
- Parking features: Paved, Width - Triple, No Garage
- Uncovered spaces: 3
Features
- Levels: One
Lot
- Size: 1,028 Square Feet
- Features: Under 0.5 Acres
Details
- Parcel number: 00708966
Construction
Type & style
- Home type: SingleFamily
- Architectural style: Bungalow
Materials
- Vinyl Siding
- Foundation: Concrete
- Roof: Asphalt
Utilities & green energy
- Sewer: Municipal
- Water: Municipal
Community & HOA
Location
- Region: Moncton
Financial & listing details
- Price per square foot: C$151/sqft
- Annual tax amount: C$4,573
- Date on market: 6/1/2026
- Ownership: Freehold
Price history
Price history is unavailable.
Public tax history
Tax history is unavailable.
Climate risks
Neighborhood: E1E
Nearby schools
GreatSchools rating
No schools nearby
We couldn't find any schools near this home.

Similar homes
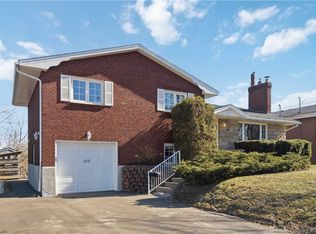
- C$534,9004 bd2 ba2.6k sqft31 Alexander Ave, Moncton, NB E1E 1T3For Sale
 MLS ID #NB143000, Chantal Albert, Salesperson, EXIT Realty Associates Brokerage. New Brunswick Real Estate Board
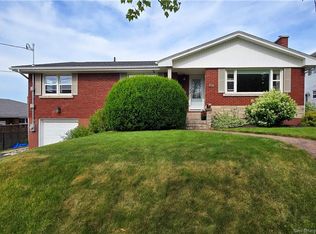
 - C$479,9003 bd3 ba2.3k sqft216 Westmount Blvd, Moncton, NB E1E 1V4For Sale
 MLS ID #NB137886, Ricky Cote, Salesperson, EXIT Realty Associates Brokerage. New Brunswick Real Estate Board
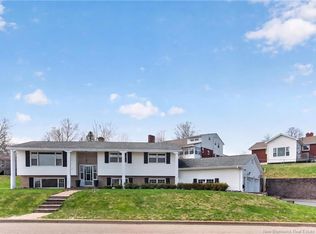
 - C$579,9003 bd3 ba4.7k sqft332 McAllister Rd, Riverview, NB E1B 1V1For Sale
 MLS ID #NB145174, Melanie Arsenault, Salesperson, Keller Williams Capital Realty Brokerage. New Brunswick Real Estate Board
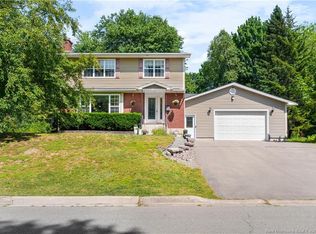
 - C$549,0005 bd3 ba3.5k sqft259 Gaspe St, Dieppe, NB E1A 5C9For Sale
 MLS ID #NB145282, Natalie Cormier, Salesperson, eXp Realty Brokerage. New Brunswick Real Estate Board
