Riverview Carriage Hill Estates – Beautiful Family Home with Garage & Private Backyard Welcome to this stunning open-concept home in the highly desirable Riverview Carriage Hill Estates! Offering over three levels of beautifully finished living space, this energy-efficient home is the perfect blend of style, comfort, and functionality. The bright main floor features a spacious living room with a modern electric fireplace, a generous dining area, and a beautifully appointed kitchen complete with sleek cabinetry, a large island, quartz countertops with matching backsplash, a contemporary range hood, and premium charcoal-gray appliances. Hardwood and ceramic flooring add elegance throughout the main level. Upstairs, you'll find three spacious bedrooms, a full 4-piece bathroom, and a private primary retreat featuring a walk-in closet and a 3-piece ensuite. The fully finished lower level expands your living space with a large family room, a fourth bedroom, a full 4-piece bathroom, and a convenient storage area—perfect for guests, teens, or a home office. Enjoy year-round comfort with energy-efficient ductless heat pumps on both levels. Outside, you'll appreciate the attached garage and private backyard, offering plenty of space for entertaining, gardening, or relaxing. Located just a few streets from the new Riverview Recreation Complex, this home is situated in a fantastic family-friendly neighbourhood close to schools, parks, walking trails, shopping, and everyday amenities. The remaining balance of the 10-Year Atlantic New Home Warranty is transferable to the new owner upon closing, providing added peace of mind. This move-in-ready home checks all the boxes—modern finishes, four bedrooms, three and a half bathrooms, an attached garage, a private backyard, and an unbeatable location. Book your private showing today!
For sale
C$599,000
32 Luxor Dr, Riverview, NB E1B 0V8
4beds
2,142sqft
SingleFamily
Built in 2022
717 Square Feet Lot
$-- Zestimate®
C$280/sqft
C$-- HOA
What's special
Stunning open-concept homeBright main floorModern electric fireplaceGenerous dining areaBeautifully appointed kitchenSleek cabinetryLarge island
- 4 hours |
- 0 |
- 0 |
Zillow last checked:
Listing updated:
Listed by:
Alice Maillet Green, Salesperson 210051825,
EXIT Realty Associates Brokerage
Source: New Brunswick Real Estate Board,MLS®#: NB145004
Facts & features
Interior
Bedrooms & bathrooms
- Bedrooms: 4
- Bathrooms: 4
- Full bathrooms: 3
- 1/2 bathrooms: 1
Bedroom
- Level: Second
Bedroom
- Level: Second
Bedroom
- Level: Lower
Other
- Level: Main
Other
- Level: Second
Other
- Level: Second
Other
- Level: Second
Other
- Level: Lower
Dining room
- Level: Main
Family room
- Level: Lower
Foyer
- Level: Main
Kitchen
- Level: Main
Living room
- Level: Main
Storage
- Level: Lower
Heating
- Baseboard, Electric, See Remarks Heating/Cooling, Fireplace(s)
Cooling
- Central Air Conditioning, Electric, Heat Pump - Ductless, See Remarks Heating/Cooling
Appliances
- Laundry: Inside
Features
- Air Exchanger
- Flooring: Porcelain
- Basement: Finished
- Has fireplace: Yes
Interior area
- Total structure area: 2,142
- Total interior livable area: 2,142 sqft
- Finished area above ground: 1,516
Property
Parking
- Parking features: Asphalt, Paved, Width - Double, Garage
- Garage spaces: 20
- Uncovered spaces: 2
- Details: Garage Size(20x24 Imperial)
Lot
- Size: 717 Square Feet
- Features: Airport, Churches, On Golf Course, Near Public Transit, Recreation Nearby, School(s) Nearby, Shopping Nearby, Under 0.5 Acres
Details
- Parcel number: 05117387
Construction
Type & style
- Home type: SingleFamily
Materials
- Vinyl Siding
- Foundation: Concrete
- Roof: Asphalt
Condition
- Year built: 2022
Details
- Warranty included: Yes
Utilities & green energy
- Sewer: Municipal
- Water: Municipal
Community & HOA
Location
- Region: Riverview
Financial & listing details
- Price per square foot: C$280/sqft
- Annual tax amount: C$6,736
- Date on market: 8/5/2026
- Ownership: Freehold
A
Alice Maillet Green, Salesperson
(506) 269-2542
By pressing Contact Agent, you agree that the real estate professional identified above may call/text you about your search, which may involve use of automated means and pre-recorded/artificial voices. You don't need to consent as a condition of buying any property, goods, or services. Message/data rates may apply. You also agree to our Terms of Use. Zillow does not endorse any real estate professionals. We may share information about your recent and future site activity with your agent to help them understand what you're looking for in a home.
Price history
Price history is unavailable.
Public tax history
Tax history is unavailable.
Climate risks
Neighborhood: E1B
Nearby schools
GreatSchools rating
No schools nearby
We couldn't find any schools near this home.
- C$362,9003 bd3 ba2.1k sqft7 Bristol Cres, Riverview, NB E1B0S9For Sale

- C$649,9994 bd4 ba2.7k sqft149 Oakfield Dr, Riverview, NB E1B0S7For Sale

- C$374,9003 bd2 ba2.3k sqft10 Sherwood Ave, Riverview, NB E1B3X7For Sale
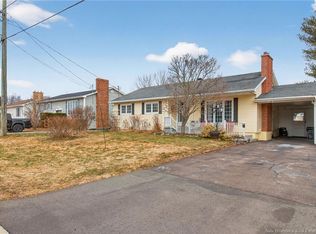
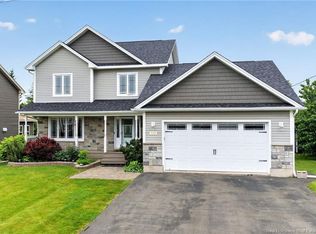
- C$669,0004 bd4 ba3k sqft113 Goldleaf Ct, Riverview, NB E1B0L9For Sale
- C$369,9004 bd3 ba1.8k sqft29 Coachmen St, Riverview, NB E1B0K2For Sale
- C$79,900908 Square FeetLOT Hiltz Ave, Riverview, NB E1B3W7Lot/Land
- C$--2 bd1 ba996 sqft108 Runneymeade Rd #205, Riverview, NB E1B0W7Off Market
- C$369,9003 bd3 ba1.9k sqft140 Madrid St, Riverview, NB E1B0G5For Sale
Similar homes
- C$649,9994 bd4 ba2.7k sqft149 Oakfield Dr, Riverview, NB E1B 0S7For SaleMLS ID #NB136817, Jenny Celly, Salesperson, LPT Realty Brokerage. New Brunswick Real Estate Board
- C$639,9004 bd3 ba2.8k sqft58 Conservation Ct, Dieppe, NB E1A 9T7For Sale
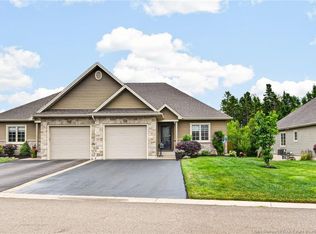 MLS ID #NB145068, Danielle Johnson, Salesperson, Royal LePage Atlantic Brokerage. New Brunswick Real Estate Board
 - C$669,0004 bd4 ba3k sqft113 Goldleaf Ct, Riverview, NB E1B 0L9For SaleMLS ID #NB141368, Haiming Niu, Salesperson, RE/MAX Quality Real Estate Inc. Brokerage. New Brunswick Real Estate Board
- C$549,9004 bd3 ba2k sqft124 Rouse, Moncton, NB E1A 0W1For Sale
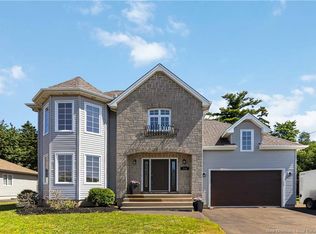 MLS ID #NB145150, Mike Doiron, Salesperson, EXIT Realty Associates Brokerage. New Brunswick Real Estate Board
 - C$539,9003 bd2 ba2.1k sqft33 Robichaud Ct, Dieppe, NB E1A 7E4For SaleMLS ID #NB144810, Chantal Albert, Salesperson, EXIT Realty Associates Brokerage. New Brunswick Real Estate Board
- C$559,0005 bd3 ba2.4k sqft48 Barrington Cres, Moncton, NB E1G 4V4For SaleMLS ID #NB145254, Maxime Bourque, Salesperson, Keller Williams Capital Realty Brokerage. New Brunswick Real Estate Board
- C$659,0004 bd3 ba2.3k sqft22 Cudmore St, Riverview, NB E1B 0P2For SaleMLS ID #NB144232, Jenny Celly, Salesperson, LPT Realty Brokerage. New Brunswick Real Estate Board
- C$538,0004 bd3 ba2.5k sqft66 Delpech Ct, Moncton, NB E1G 6B2For SaleMLS ID #NB145272, DEBBIE SHORTEN, Salesperson, EXIT Realty Advantage Brokerage. New Brunswick Real Estate Board
- C$599,9004 bd3 ba2.4k sqft82 Conservation Ct, Dieppe, NB E1A 9T7For SaleMLS ID #NB143936, Stephanie Arseneau, Salesperson, eXp Realty Brokerage. New Brunswick Real Estate Board
- C$649,9004 bd4 ba2.7k sqft173 Dickey Blvd, Riverview, NB E1B 0V3For SaleMLS ID #NB142199, Mike Doiron, Salesperson, EXIT Realty Associates Brokerage. New Brunswick Real Estate Board
- C$649,9005 bd4 ba2.5k sqft1507 Shediac River Rd, Shediac, NB E4R 1V5For SaleMLS ID #NB145172, Skye Dominix, Salesperson, EXIT Realty Associates Brokerage. New Brunswick Real Estate Board
- C$599,9005 bd3 ba2.5k sqft25 Welland St, Riverview, NB E1B 4L9For SaleMLS ID #NB142297, Susan Steeves, Agent Manager, Engel & Volkers New Brunswick Brokerage. New Brunswick Real Estate Board
- C$599,9004 bd4 ba2.8k sqft598 Evergreen Dr, Moncton, NB E1G 0K9For SaleMLS ID #NB145027, Tracey Mullin, Agent Manager, 3 Percent Realty Atlantic Inc. Brokerage. New Brunswick Real Estate Board
- C$489,9003 bd3 ba2k sqft505 Broussard St, Dieppe, NB E1A 6G8For SaleMLS ID #NB145101, Mike Doiron, Salesperson, EXIT Realty Associates Brokerage. New Brunswick Real Estate Board
- C$369,9004 bd3 ba1.8k sqft29 Coachmen St, Riverview, NB E1B 0K2For SaleMLS ID #NB143285, Shaelene Crossman, Salesperson, Royal LePage Atlantic Brokerage. New Brunswick Real Estate Board
- C$574,9005 bd2 ba2.1k sqft14 Hammond St, Moncton, NB E1A 6C5For SaleMLS ID #NB144253, Shaelene Crossman, Salesperson, Royal LePage Atlantic Brokerage. New Brunswick Real Estate Board
- C$389,9003 bd3 ba2.2k sqft65 Belle Foret St, Dieppe, NB E1A 8Y2For SaleMLS ID #NB145325, Mike Doiron, Salesperson, EXIT Realty Associates Brokerage. New Brunswick Real Estate Board
- C$559,9004 bd3 ba2.6k sqft23 Vista Dr, Moncton, NB E1A 4L6For SaleMLS ID #NB141973, Jenny Celly, Salesperson, LPT Realty Brokerage. New Brunswick Real Estate Board
- C$559,9004 bd4 ba2.6k sqft199 Runneymeade Rd, Riverview, NB E1B 4M7For SaleMLS ID #NB133902, Tory Hicks, Salesperson, RE/MAX Avante Brokerage. New Brunswick Real Estate Board
- C$834,9004 bd2 ba2k sqft78 Bouchard St, Dieppe, NB E1A 9T9For SaleMLS ID #NB145233, Kyle Johnson, Salesperson, EXIT Realty Associates Brokerage. New Brunswick Real Estate Board
